Beautiful two-story home located on a desirable cul-de-sac lot offers upgrades galore. Pride in ownership is reflected inside and out. This inviting 4-bedroom home offers 4 baths, an open-concept floor plan accented by a gas fireplace, gleaming wood floors and new carpet. You will appreciate the generous sized spaces for everyday living and entertaining. The kitchen boasts an elevated center island breakfast bar, large pantry, stainless steel appliances and seamless connection to the informal dining area. There is also a formal dining option that adjoins the front entry. An open staircase leads you to the 2nd level. The vaulted private owner’s suite includes a luxurious bath with whirlpool tub and separate shower, while the upper-level loft with built-in workspace and second-floor laundry adds everyday convenience. The finished lower level is ideal for entertaining with wet bar, built in wine rack and beverage cooler and huge family room. A three-sided fireplace adds warmth and coziness to the space. Enjoy outdoor living on the maintenance-free deck or walk out to the expansive paver patio with a custom outdoor fireplace and hot tub tucked in nicely under the deck. All this plus a three-car garage, maintenance free exterior, beautifully treed lot, and storage shed complete this exceptional property. Great location with easy access to miles of walking trails, nearby parks, schools, shopping and more. Schedule your tour today.
Pending
Price cut: $19.9K (9/1)
$550,000
16074 Rhinestone St NW, Ramsey, MN 55303
4beds
3,614sqft
Single Family
Built in 2009
0.29 Acres Lot
$544,700 Zestimate®
$152/sqft
$-- HOA
What's special
Gas fireplaceThree-sided fireplaceStorage shedGleaming wood floorsMaintenance free exteriorCustom outdoor fireplaceExpansive paver patio
- 69 days
- 579
- 15
Zillow last checked:
Listing updated:
Listed by:
Jon D. Jondahl Group 763-286-7573,
eXp Realty
Source: NorthstarMLS as distributed by MLS GRID,MLS#: 7126096
Facts & features
Interior
Bedrooms & bathrooms
- Bedrooms: 4
- Bathrooms: 4
- Full bathrooms: 2
- 3/4 bathrooms: 1
- 1/2 bathrooms: 1
Bedroom
- Level: Upper
- Area: 252 Square Feet
- Dimensions: 18x14
Bedroom 2
- Level: Upper
- Area: 169 Square Feet
- Dimensions: 13x13
Bedroom 3
- Level: Upper
- Area: 156 Square Feet
- Dimensions: 13x12
Bedroom 4
- Level: Upper
- Area: 182 Square Feet
- Dimensions: 14x13
Primary bathroom
- Level: Upper
- Area: 117 Square Feet
- Dimensions: 13x9
Dining room
- Level: Main
- Area: 165 Square Feet
- Dimensions: 15x11
Family room
- Level: Main
- Area: 380 Square Feet
- Dimensions: 20x19
Family room
- Level: Lower
- Area: 306.25 Square Feet
- Dimensions: 17.5x17.5
Foyer
- Level: Main
- Area: 105 Square Feet
- Dimensions: 15x7
Informal dining room
- Level: Main
- Area: 140 Square Feet
- Dimensions: 14x10
Kitchen
- Level: Main
- Area: 182 Square Feet
- Dimensions: 14x13
Laundry
- Level: Main
- Area: 56 Square Feet
- Dimensions: 8x7
Patio
- Level: Lower
- Area: 440 Square Feet
- Dimensions: 22x20
Recreation room
- Level: Lower
- Area: 451.5 Square Feet
- Dimensions: 21.5x21
Heating
- Forced Air
Cooling
- Central Air
Appliances
- Included: Air-To-Air Exchanger, Dishwasher, Double Oven, Dryer, Electric Water Heater, Microwave, Range, Refrigerator, Stainless Steel Appliance(s), Washer, Water Softener Owned
- Laundry: Laundry Room, Upper Level
Features
- Basement: Daylight,Finished,Storage Space,Walk-Out Access
- Number of fireplaces: 2
- Fireplace features: Family Room, Gas
Interior area
- Total structure area: 3,993
- Total interior livable area: 3,614 sqft
- Finished area above ground: 2,749
- Finished area below ground: 865
Property
Parking
- Total spaces: 3
- Parking features: Attached, Asphalt, Garage Door Opener, Heated Garage, Insulated Garage
- Attached garage spaces: 3
- Has uncovered spaces: Yes
- Details: Garage Dimensions (30x23)
Accessibility
- Accessibility features: None
Features
- Levels: Two
- Stories: 2
- Patio & porch: Covered, Front Porch, Patio
- Pool features: None
- Has spa: Yes
- Spa features: Hot Tub
- Fencing: None
Lot
- Size: 0.29 Acres
- Dimensions: 78 x 161 x 89 x 150
- Features: Tree Coverage - Medium
Details
- Additional structures: Storage Shed
- Foundation area: 1244
- Parcel number: 163225410011
- Zoning description: Residential-Single Family
Construction
Type & style
- Home type: SingleFamily
- Property subtype: Single Family
Materials
- Block, Concrete
- Roof: Asphalt
Condition
- New construction: No
- Year built: 2009
Utilities & green energy
- Electric: Circuit Breakers
- Gas: Natural Gas
- Sewer: City Sewer/Connected
- Water: City Water/Connected
Community & HOA
Community
- Subdivision: Sweetbay Ridge
HOA
- Has HOA: No
Location
- Region: Ramsey
Financial & listing details
- Price per square foot: $152/sqft
- Tax assessed value: $570,800
- Annual tax amount: $6,641
- Date on market: 8/17/2026
- Cumulative days on market: 207 days
- Road surface type: Paved
Estimated market value
$544,700
$517,000 - $572,000
$3,652/mo
Price history
| Date | Event | Price |
|---|---|---|
| 10/8/2026 | Pending sale | $550,000$152/sqft |
Source:  NorthstarMLS as distributed by MLS GRID #7126096 Report a problem NorthstarMLS as distributed by MLS GRID #7126096 Report a problem | ||
| 9/1/2026 | Price change | $550,000-3.5%$152/sqft |
Source: NorthstarMLS as distributed by MLS GRID #7126096 Report a problem | ||
| 8/17/2026 | Listed for sale | $569,900$158/sqft |
Source: NorthstarMLS as distributed by MLS GRID #7126096 Report a problem | ||
| 8/12/2026 | Listing removed | $569,900$158/sqft |
Source: NorthstarMLS as distributed by MLS GRID #7124516 Report a problem | ||
| 8/10/2026 | Listed for sale | $569,900$158/sqft |
Source: NorthstarMLS as distributed by MLS GRID #7124516 Report a problem | ||
| 8/10/2026 | Listing removed | $569,900$158/sqft |
Source: NorthstarMLS as distributed by MLS GRID #7089803 Report a problem | ||
| 8/4/2026 | Price change | $569,900-1.7%$158/sqft |
Source: NorthstarMLS as distributed by MLS GRID #7089803 Report a problem | ||
| 7/29/2026 | Price change | $579,900-0.9%$160/sqft |
Source: NorthstarMLS as distributed by MLS GRID #7089803 Report a problem | ||
| 6/29/2026 | Price change | $584,900-2.5%$162/sqft |
Source: NorthstarMLS as distributed by MLS GRID #7089803 Report a problem | ||
| 6/10/2026 | Listed for sale | $599,900+0.2%$166/sqft |
Source: NorthstarMLS as distributed by MLS GRID #7089803 Report a problem | ||
| 6/9/2026 | Listing removed | $599,000$166/sqft |
Source: NorthstarMLS as distributed by MLS GRID #7037350 Report a problem | ||
| 5/8/2026 | Price change | $599,000-1.8%$166/sqft |
Source: NorthstarMLS as distributed by MLS GRID #7037350 Report a problem | ||
| 4/24/2026 | Price change | $610,000-2.4%$169/sqft |
Source: NorthstarMLS as distributed by MLS GRID #7037350 Report a problem | ||
| 3/27/2026 | Listed for sale | $624,900+31.6%$173/sqft |
Source: NorthstarMLS as distributed by MLS GRID #7037350 Report a problem | ||
| 6/10/2020 | Sold | $475,000+35.8%$131/sqft |
Source: Public Record Report a problem | ||
| 4/27/2010 | Sold | $349,900$97/sqft |
Source:  Lake Superior Area Realtors as distributed by MLS GRID #1512161 Report a problem Lake Superior Area Realtors as distributed by MLS GRID #1512161 Report a problem | ||
| 1/23/2010 | Listing removed | $349,900$97/sqft |
Source: NRT Minneapolis #3850477 Report a problem | ||
| 10/28/2009 | Listed for sale | $349,900+536.2%$97/sqft |
Source: NRT Minneapolis #3850477 Report a problem | ||
| 9/10/2009 | Sold | $55,000$15/sqft |
Source: Public Record Report a problem | ||
Public tax history
| Year | Property taxes | Tax assessment |
|---|---|---|
| 2025 | $6,378 +8.2% | $570,800 +3.7% |
| 2024 | $5,893 +2.9% | $550,500 +0.1% |
| 2023 | $5,728 +9.9% | $549,800 +1.2% |
| 2022 | $5,214 +5.4% | $543,500 +19.9% |
| 2021 | $4,946 +0.1% | $453,400 +9.4% |
| 2019 | $4,943 +2.6% | $414,300 +5.2% |
| 2018 | $4,819 -0.5% | $393,700 +2.9% |
| 2017 | $4,842 +9.9% | $382,500 +11.1% |
| 2016 | $4,405 -1.5% | $344,400 |
| 2015 | $4,471 +2.8% | $344,400 +14.6% |
| 2014 | $4,347 +0.3% | $300,600 |
| 2013 | $4,335 -0.4% | -- |
| 2012 | $4,352 +15.9% | -- |
| 2011 | $3,754 +346.4% | -- |
| 2010 | $841 +137.6% | -- |
| 2008 | $354 | -- |
Find assessor info on the county website
Monthly payment
Est. payment
Payment breakdown
Explore the cost of this home by adjusting the details. Changes won't be saved.Climate risks
Neighborhood: 55303
Similar homes
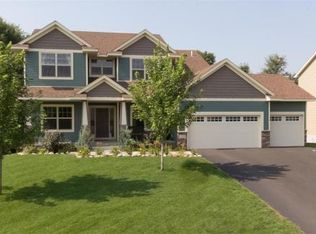
- $550,0005 bd4 ba3.3k sqft7566 159th Ave NW, Ramsey, MN 55303For Sale

 MLS ID #7066567, Barbara Donaldson Janasz, Ashworth Real Estate. NorthstarMLS as distributed by MLS GRID
 - $825,0005 bd4 ba5.1k sqft15221 Oneida St NW, Ramsey, MN 55303For Sale
 MLS ID #7156154, The Leonhardt Team, Coldwell Banker Realty. NorthstarMLS as distributed by MLS GRID
 - $559,9005 bd5 ba3.6k sqft6813 67th St NE, Albertville, MN 55301For Sale
 MLS ID #7152453, Josh A Pomerleau, JPW Realty. NorthstarMLS as distributed by MLS GRID
 - $550,0005 bd3 ba2.6k sqft4905 102nd Trl N, Brooklyn Park, MN 55443For Sale
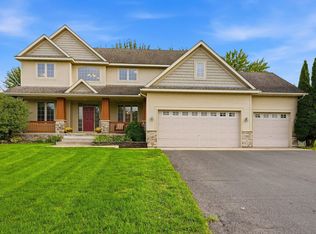 MLS ID #7118792, Kara L. Werth, RE/MAX Advantage Plus. NorthstarMLS as distributed by MLS GRID
 - $545,9004 bd3 ba2.9k sqft19331 Baldwin St NW, Elk River, MN 55330For SaleMLS ID #7133761, Melissa M. Johnson, Gold Door Realty LLC. NorthstarMLS as distributed by MLS GRID
- $550,0004 bd4 ba2.4k sqft14428 Flintwood St NW, Andover, MN 55304For SaleMLS ID #7148197, Tom Drompp, Coldwell Banker Realty. NorthstarMLS as distributed by MLS GRID
- $400,0003 bd2 ba2.2k sqft6090 145th Ln NW, Ramsey, MN 55303For SaleMLS ID #7114542, Ashley Attia, eXp Realty. NorthstarMLS as distributed by MLS GRID
- $700,0004 bd2 ba3.1k sqft21245 Gypsy Valley Rd NW, Nowthen, MN 55303For SaleMLS ID #7138963, Dylan A Maitland, RE/MAX Results. NorthstarMLS as distributed by MLS GRID
- $624,9004 bd4 ba3.4k sqft2548 153rd Ln NW, Andover, MN 55304For SaleMLS ID #7034666, Terri Rezac, Realty ONE Group Choice. NorthstarMLS as distributed by MLS GRID
- $674,9005 bd4 ba4.2k sqft14180 Dehnsfield Rd, Rogers, MN 55374For SaleMLS ID #7162637, Scott Swennes, RE/MAX Results. NorthstarMLS as distributed by MLS GRID
- $559,9004 bd3 ba2.1k sqft16643 Wintergreen St NW, Andover, MN 55304For SaleMLS ID #7103877, Mo Makroum, Compass. NorthstarMLS as distributed by MLS GRID
- $560,0005 bd3 ba2.7k sqft435 147th Ln NE, Ham Lake, MN 55304For SaleMLS ID #7150653, Ali Ahyai, Real Estate Masters, Ltd.. NorthstarMLS as distributed by MLS GRID
- $565,0003 bd4 ba3.7k sqft9729 226th Ln NW, Elk River, MN 55330For SaleMLS ID #7150335, Pamela Lynn Artmann, Edina Realty, Inc.. NorthstarMLS as distributed by MLS GRID
- $474,9004 bd3 ba2.9k sqft15073 77th Ln NE, Otsego, MN 55330For SaleMLS ID #7156051, Cindy J Liska, Edina Realty, Inc.. NorthstarMLS as distributed by MLS GRID
- $600,0005 bd4 ba4.3k sqft18379 Smith Ct NW, Elk River, MN 55330For SaleMLS ID #7102561, Steven DeGreeff, Keller Williams Integrity NW. NorthstarMLS as distributed by MLS GRID
- $579,0005 bd4 ba3k sqft5126 Nelmark Ave NE, Saint Michael, MN 55376For SaleMLS ID #7063657, Marcus Berning, Riverside Realty, Inc. NorthstarMLS as distributed by MLS GRID
- $547,0005 bd4 ba3.2k sqft4675 Lark Ct NE, Saint Michael, MN 55376For SaleMLS ID #7131246, Stacy Zachman-Zachman Realty Group, RE/MAX Results. NorthstarMLS as distributed by MLS GRID
- $595,9004 bd3 ba2.8k sqft3513 147th Ave NE, Ham Lake, MN 55304For SaleMLS ID #7157309, Richard J. Kilian, Real Estate Masters, Ltd.. NorthstarMLS as distributed by MLS GRID
- $565,0004 bd3 ba3.1k sqft12901 196th Ln NW, Elk River, MN 55330For SaleMLS ID #7114326, Laura Babneau, Edina Realty, Inc.. NorthstarMLS as distributed by MLS GRID
