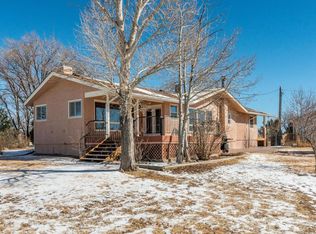
Welcome home to this stunning 3 bedroom, 2 bath stucco rancher with views of Pikes Peak nestled on 6+ acres with plenty of room to spread out and enjoy the Colorado lifestyle. Functional kitchen featuring stainless steel appliances and tall wood cabinetry with convenient pull-out drawers providing plenty of storage and easy access to your everyday essentials. Walk out to one of two large patios from the family room. The master bedroom boasts a large retreat in addition to a 4x11 walk-in closet, beautifully updated bathroom with soaking tub, a 10x12 cozy sitting area/exercise room with easy access to the backyard. Two spacious secondary bedrooms share a full bathroom. A dedicated office space featuring white cabinetry. 7x10 laundry area includes the washer, dryer, a tankless hot water heater/boiler combo and a whole-house water filtration system. Other upgrades found in this super-efficient home include luxury vinyl plank flooring, updated lighting, insulated concrete forms, radiant heat flooring and an oversized two car garage. The acreage has endless possibilities for horses, hobbies, toys or simply enjoying your own private piece of land.
Pending
$520,000
16075 Jones Rd, Peyton, CO 80831
3beds
2,480sqft
Single Family Residence
Built in 2014
6.42 Acres Lot
$-- Zestimate®
$210/sqft
$-- HOA
What's special
- 24 days
- 520
- 33
Likely to sell faster than
Zillow last checked:
Listing updated:
Listed by:
Vicki Maloney MRP 719-510-8824,
Keller Williams Partners
Source: elevateMLS,MLS#: 7775066
Facts & features
Interior
Bedrooms & bathrooms
- Bedrooms: 3
- Bathrooms: 2
- Full bathrooms: 2
Other
- Level: Main
- Area: 182 Square Feet
- Dimensions: 13 x 14
Heating
- Forced Air, Hot Water
Cooling
- Ceiling Fan(s), Evaporative Cooling
Appliances
- Included: 220v in Kitchen, Dishwasher, Disposal, Dryer, Gas in Kitchen, Microwave, Oven, Refrigerator, Self Cleaning Oven, Washer
- Laundry: Electric Hook-up, Main Level
Features
- Great Room, High Speed Internet, Pantry
- Flooring: Ceramic Tile, Luxury Vinyl
- Windows: Window Coverings
- Has basement: No
- Has fireplace: No
- Fireplace features: None
Interior area
- Total structure area: 2,480
- Total interior livable area: 2,480 sqft
- Finished area above ground: 2,480
- Finished area below ground: 0
Property
Parking
- Total spaces: 2
- Parking features: Attached, Even with Main Level, Garage Door Opener, Oversized, Gravel Driveway, RV Access/Parking
- Attached garage spaces: 2
Features
- Patio & porch: Concrete
- Fencing: Back Yard
- Has view: Yes
- View description: View of Pikes Peak
Lot
- Size: 6.42 Acres
- Features: Level, Horses (Zoned)
Details
- Parcel number: 4326002022
Construction
Type & style
- Home type: SingleFamily
- Architectural style: Ranch
- Property subtype: Single Family Residence
Materials
- Stucco, Frame
- Foundation: Slab
- Roof: Metal
Condition
- Existing Home
- New construction: No
- Year built: 2014
Utilities & green energy
- Water: Well
- Utilities for property: Electricity Connected, Propane
Community & HOA
Location
- Region: Peyton
Financial & listing details
- Price per square foot: $210/sqft
- Tax assessed value: $539,140
- Annual tax amount: $2,595
- Date on market: 8/15/2026
- Listing terms: Cash,Conventional,FHA,USDA Loan,VA Loan
- Electric utility on property: Yes
Estimated market value
Not available
Estimated sales range
Not available
Not available
Price history
| Date | Event | Price |
|---|---|---|
| 8/21/2026 | Pending sale | $520,000$210/sqft |
Source:  REcolorado as distributed by MLS GRID #4846690 Report a problem REcolorado as distributed by MLS GRID #4846690 Report a problem | ||
| 8/21/2026 | Listed for sale | $520,000$210/sqft |
Source: REcolorado as distributed by MLS GRID #4846690 Report a problem | ||
| 8/21/2026 | Pending sale | $520,000$210/sqft |
Source:  elevateMLS #7775066 Report a problem elevateMLS #7775066 Report a problem | ||
| 8/15/2026 | Listed for sale | $520,000+10.6%$210/sqft |
Source: elevateMLS #7775066 Report a problem | ||
| 7/10/2024 | Listing removed | -- |
Source: elevateMLS #6668004 Report a problem | ||
| 7/9/2021 | Sold | $470,000+4.4%$190/sqft |
Source: Public Record Report a problem | ||
| 6/24/2021 | Contingent | $449,999$181/sqft |
Source: elevateMLS #6668004 Report a problem | ||
| 6/18/2021 | Listed for sale | $449,999+900%$181/sqft |
Source: elevateMLS #6668004 Report a problem | ||
| 3/31/2011 | Sold | $45,000$18/sqft |
Source: Public Record Report a problem | ||
Public tax history
| Year | Property taxes | Tax assessment |
|---|---|---|
| 2025 | $2,353 +4.9% | $38,010 +4.1% |
| 2024 | $2,243 +11.8% | $36,510 |
| 2023 | $2,006 -3.8% | $36,510 +26.3% |
| 2022 | $2,087 | $28,900 -2.8% |
| 2021 | -- | $29,730 +14.6% |
| 2020 | $1,829 +0.9% | $25,940 |
| 2019 | $1,812 +37.1% | $25,940 +27.8% |
| 2018 | $1,322 -8.4% | $20,300 |
| 2017 | $1,443 +9.2% | $20,300 -5.5% |
| 2016 | $1,322 -6.8% | $21,490 +50.4% |
| 2015 | $1,418 +65.1% | $14,290 +12% |
| 2014 | $859 | $12,760 |
| 2013 | -- | -- |
| 2012 | -- | -- |
| 2011 | -- | -- |
Find assessor info on the county website
Monthly payment
Est. payment
Payment breakdown
Explore the cost of this home by adjusting the details. Changes won't be saved.Climate risks
Neighborhood: 80831
Nearby schools
Schools provided by the listing agent
- District: District 49
Source: elevateMLS. This data may not be complete. We recommend contacting the local school district to confirm school assignments for this home.
Similar homes
- $699,9004 bd2 ba1.7k sqft9840 Heritage Park Trl, Peyton, CO 80831For Sale

 MLS ID #9395887, Douglas McLaughlin, RE/MAX Alliance. elevateMLS
 - $520,0004 bd3 ba2.5k sqft12755 Morning Breeze Way, Peyton, CO 80831For Sale
 MLS ID #6417748, Lauren Jerden MRP , Exp Realty LLC. elevateMLS
 - $639,0003 bd4 ba3.1k sqft10755 Arrowgrass Loop, Peyton, CO 80831For Sale
 MLS ID #5456533, Adrienne Herzog, LPT Realty LLC. elevateMLS
 - $565,0005 bd3 ba3.1k sqft12519 Mount Antero Dr, Peyton, CO 80831For Sale
 MLS ID #3297099, Lauren Jerden MRP , Exp Realty LLC. elevateMLS
 - $560,0005 bd3 ba3.1k sqft10540 Summer Ridge Dr, Peyton, CO 80831For SaleMLS ID #6027756, Ethan Liss, Summit Ridge Group LLC. elevateMLS
- $590,0004 bd3 ba3.6k sqft10388 Mount Wilson Pl, Peyton, CO 80831For SaleMLS ID #4158774, Jeffrey Meinz, Keller Williams Clients Choice Realty. elevateMLS
- $435,0004 bd4 ba3k sqft8156 Oliver Rd, Peyton, CO 80831For SaleMLS ID #5849775, Jessica Daniels, Structure Real Estate Group, LLC. elevateMLS
- $630,0003 bd2 ba2k sqft16690 Rabbit Track Trl, Colorado Springs, CO 80930For SaleMLS ID #5932242, Richard Villanueva, Nuvill Real Estate. elevateMLS
- $500,0004 bd4 ba2.8k sqft4591 Lazy River Dr, Colorado Springs, CO 80922For SaleMLS ID #6865008, Richard Gingras REOS , Keller Williams Partners. elevateMLS
- $572,0005 bd3 ba3.2k sqft12647 Pyramid Peak Dr, Peyton, CO 80831For SaleMLS ID #5773697, Jackie Parr MRP SFR , The Platinum Group. elevateMLS
- $439,9004 bd2 ba1.7k sqft12820 Stone Valley Dr, Peyton, CO 80831For SaleMLS ID #9502846, Erin Eckert, Premier Real Estate Colorado LLC. elevateMLS
- $620,0004 bd3 ba3.5k sqft10274 Beckham St, Peyton, CO 80831For SaleMLS ID #6265755, Bonnie Van Gorder PSA , Illumin8 Real Estate LLC. elevateMLS
- $369,0004 bd4 ba1.9k sqft7358 Maybeck Vw, Peyton, CO 80831For SaleMLS ID #5192673, Zach Inman MRP , REMAX PROPERTIES. elevateMLS
- $529,0004 bd3 ba2.7k sqft8276 Birch Tree Loop, Colorado Springs, CO 80927For SaleMLS ID #6416889, Jessica Pero, Redfin Corporation. elevateMLS
- $490,0003 bd3 ba2.5k sqft6229 Finglas Dr, Colorado Springs, CO 80923For SaleMLS ID #5244897, Alfredo Saiz PSA , Redfin Corporation. elevateMLS
- $449,0003 bd3 ba2.1k sqft7755 Mountain Laurel Dr, Colorado Springs, CO 80922For SaleMLS ID #3147381, Chad Sahhar ABR CRS EPRO MRP SRS , The Sahhar Group. elevateMLS
- $475,0003 bd3 ba1.9k sqft6008 Ashmore Ln, Colorado Springs, CO 80927For SaleMLS ID #1344636, Terri Browning, Engel & Voelkers Castle Rock. elevateMLS
- $615,0005 bd4 ba2.7k sqft2613 Flintridge Dr, Colorado Springs, CO 80918For SaleMLS ID #2488249, Shannon Davis, Keller Williams Clients Choice Realty. elevateMLS
- $538,0004 bd3 ba3.5k sqft10646 Abrams Dr, Colorado Springs, CO 80925For SaleMLS ID #6011341, Sherry Romero ABR CIPS CRS GRI , Sherry Lee Romero. elevateMLS
- $674,9003 bd2 ba2.4k sqft12225 Old Barn Rd, Elbert, CO 80106For SaleMLS ID #7008423, Peter Crain, Encore Residential Realty. elevateMLS
