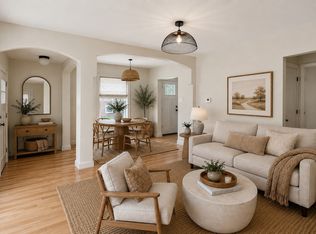
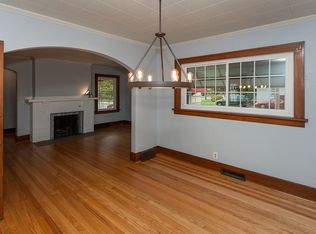
From the moment you step inside, this charming 1.5-story home has a way of surprising you. Original hardwood floors, built-ins, and arched doorways bring all the character, while a functional layout gives you plenty of room to make it your own. The main level features a spacious living room, dining room, kitchen, full bath, and two bedrooms.
Upstairs, knotty pine walls and ceilings create an extra-cozy retreat with two closets, perfect for a primary bedroom, home office or creative space. The partially finished basement adds even more usable space with a comfortable second living or hangout area, plus plenty of storage.
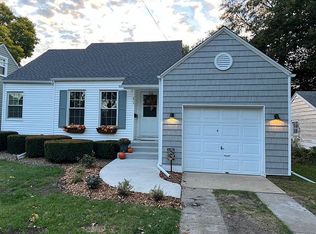
Outside, the fully fenced backyard is ready to be enjoyed, with established perennial gardens, a fire pit, storage shed, and plenty of room for pets, gardening, or summer nights around the fire. An attached one-car garage adds everyday convenience.
This home is an easy walk to Snookies and Perkins Elementary, with all of your favorite Beaverdale and Waveland neighborhood shops and restaurants close by. It's also located within an NFC lending area, giving buyers access to unique financing and renovation loan opportunities.
Reach out to schedule a private showing today!
All information obtained from seller and public records.
For sale
$225,000
1608 45th St, Des Moines, IA 50310
3beds
980sqft
Single Family Residence
Built in 1939
-- sqft lot
$-- Zestimate®
$230/sqft
$-- HOA
What's special
Partially finished basementArched doorwaysOriginal hardwood floorsPlenty of storageTwo closetsFully fenced backyardStorage shed
- 18 days
- 1,040
- 83
Likely to sell faster than
Zillow last checked:
Listing updated:
Listed by:
Hannah Garrison,
RE/MAX Precision,
Sara Hopkins 515-710-6030,
RE/MAX Precision
Source: DMMLS,MLS#: 748121 Originating MLS: Des Moines Area Association of REALTORS
Originating MLS: Des Moines Area Association of REALTORSFacts & features
Interior
Bedrooms & bathrooms
- Bedrooms: 3
- Bathrooms: 1
- Full bathrooms: 1
- Main level bedrooms: 2
Heating
- Forced Air, Gas
Cooling
- Central Air
Appliances
- Included: Dryer, Microwave, Refrigerator, Stove, Washer
Features
- Separate/Formal Dining Room
- Flooring: Hardwood
- Basement: Partially Finished
Interior area
- Total structure area: 980
- Total interior livable area: 980 sqft
- Finished area below ground: 350
Property
Parking
- Total spaces: 1
- Parking features: Attached, Garage, One Car Garage
- Attached garage spaces: 1
Features
- Levels: One and One Half
- Stories: 1.5
- Patio & porch: Deck
- Exterior features: Deck
- Fencing: Chain Link,Wood
Details
- Parcel number: 10010375000000
Construction
Type & style
- Home type: SingleFamily
- Architectural style: One and One Half Story
- Property subtype: Single Family Residence
Materials
- Vinyl Siding
- Foundation: Brick/Mortar
- Roof: Asphalt,Shingle
Condition
- Resale
- New construction: No
- Year built: 1939
Utilities & green energy
- Sewer: Public Sewer
- Water: Public
Community & HOA
HOA
- Has HOA: No
Location
- Region: Des Moines
Financial & listing details
- Price per square foot: $230/sqft
- Tax assessed value: $193,100
- Annual tax amount: $3,639
- Date on market: 8/28/2026
- Cumulative days on market: 18 days
- Listing terms: Cash,Conventional,FHA,VA Loan
- Road surface type: Concrete
Estimated market value
Not available
Estimated sales range
Not available
Not available
Price history
| Date | Event | Price |
|---|---|---|
| 8/28/2026 | Listed for sale | $225,000+7.1%$230/sqft |
Source:  DMMLS #748121 Report a problem DMMLS #748121 Report a problem | ||
| 2/24/2022 | Sold | $210,000+5%$214/sqft |
Source: DMMLS #643774 Report a problem | ||
| 1/7/2022 | Pending sale | $200,000$204/sqft |
Source: DMMLS #643774 Report a problem | ||
| 1/5/2022 | Listed for sale | $200,000+21.1%$204/sqft |
Source: DMMLS #643774 Report a problem | ||
| 7/24/2020 | Sold | $165,100+42.3%$168/sqft |
Source: DMMLS #607810 Report a problem | ||
| 4/22/2016 | Sold | $116,000-3.3%$118/sqft |
Source: DMMLS #514337 Report a problem | ||
| 4/18/2016 | Pending sale | $119,900$122/sqft |
Source: Coldwell Banker Mid-America Group, Realtors #514337 Report a problem | ||
| 4/3/2016 | Listed for sale | $119,900$122/sqft |
Source: Coldwell Banker Mid-America Group, Realtors #514337 Report a problem | ||
Public tax history
| Year | Property taxes | Tax assessment |
|---|---|---|
| 2025 | $3,484 +2.1% | $193,100 +11.3% |
| 2024 | $3,414 -0.2% | $173,500 |
| 2023 | $3,422 +7.4% | $173,500 +19.5% |
| 2022 | $3,186 +2.3% | $145,200 |
| 2021 | $3,114 -3.6% | $145,200 +8.8% |
| 2020 | $3,230 +9.5% | $133,400 |
| 2019 | $2,950 +1.2% | $133,400 +12.8% |
| 2018 | $2,916 | $118,300 |
| 2017 | $2,916 +3.9% | $118,300 +11.1% |
| 2016 | $2,806 | $106,500 |
| 2015 | $2,806 +10.6% | $106,500 +7.5% |
| 2014 | $2,538 | $99,100 |
| 2013 | -- | $99,100 -0.8% |
| 2012 | -- | $99,900 |
| 2011 | -- | $99,900 -9.7% |
| 2010 | -- | $110,600 |
| 2009 | -- | $110,600 +8.5% |
| 2008 | -- | $101,900 |
| 2007 | -- | $101,900 +1.2% |
| 2006 | -- | $100,700 |
| 2005 | -- | $100,700 +15% |
| 2003 | -- | $87,590 +8.8% |
| 2002 | -- | $80,540 |
| 2001 | -- | $80,540 |
Find assessor info on the county website
Monthly payment
Est. payment
Payment breakdown
Explore the cost of this home by adjusting the details. Changes won't be saved.Climate risks
Neighborhood: Waveland Park
Nearby schools
Schools provided by the listing agent
- District: Des Moines Independent
Source: DMMLS. This data may not be complete. We recommend contacting the local school district to confirm school assignments for this home.
Similar homes
- $224,9003 bd2 ba1k sqft3502 Garfield Ave, Des Moines, IA 50317For Sale
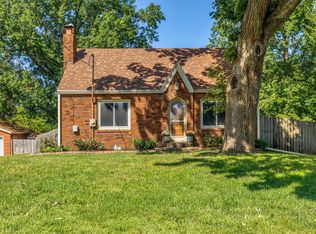 MLS ID #748987, Nathan Davidson, Keller Williams Realty GDM. DMMLS
 - $219,9003 bd1 ba1.1k sqft3922 36th St, Des Moines, IA 50310For Sale
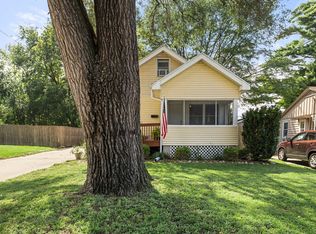
 MLS ID #70948, Justin Greenfield, RE/MAX Precision Otter View. CIBR
 - $215,0003 bd2 ba869 sqft3933 49th St, Des Moines, IA 50310For Sale
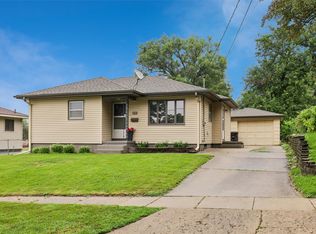 MLS ID #746795, Char Klisares, RE/MAX Concepts. DMMLS
 - $255,0003 bd2 ba1.1k sqft2214 50th St, Des Moines, IA 50310For Sale
 MLS ID #742354, Payton Coyle, Century 21 Signature. DMMLS
 - $240,0003 bd2 ba964 sqft4108 Ardmore Rd, Des Moines, IA 50310For SaleMLS ID #70678, Patty Meese, Friedrich Realty. CIBR
