This great floor plan offers over 2,800 square feet, featuring 4 bedrooms, 3.5 baths, and a bonus room in a convenient location close to shopping, interstate access, and area schools. Situated on a larger, more private lot than many homes in the subdivision, this home features hardwood flooring throughout the main level, including the formal dining room, study, and spacious great room with a gas log fireplace. The open kitchen offers granite countertops, tile backsplash, stainless steel appliances, a walk-in pantry, and an island with seating, plus a breakfast nook. The great room opens to a covered patio overlooking the fenced backyard, which backs up to a wooded area for added privacy. A main-level half bath, mudroom, and study add flexibility and convenience. Upstairs, the owner's suite features an oversized walk-in closet, double vanities, a garden tub, and a separate shower. Three additional bedrooms, a bonus room, and two full baths complete the upper level, including a Jack-and-Jill bath shared by two bedrooms. The spacious two-car garage easily accommodates larger trucks and SUVs, while a custom storage building in the backyard provides additional storage. Truly move-in ready and ready to welcome its next owner!
For sale
$569,000
1608 Buttonwood Loop, Chattanooga, TN 37421
4beds
2,988sqft
Single Family Residence
Built in 2020
0.28 Acres Lot
$559,700 Zestimate®
$190/sqft
$35/mo HOA
What's special
Gas log fireplaceIsland with seatingWalk-in pantryMain-level half bathFenced backyardSpacious great roomStainless steel appliances
- 30 days
- 959
- 64
Zillow last checked:
Listing updated:
Listed by:
Robert L Backer 423-313-1637,
Coldwell Banker Pryor Realty 423-894-6762
Source: Greater Chattanooga Realtors,MLS#: 1544336
Facts & features
Interior
Bedrooms & bathrooms
- Bedrooms: 4
- Bathrooms: 4
- Full bathrooms: 3
- 1/2 bathrooms: 1
Primary bedroom
- Level: Second
Bedroom
- Level: Second
Bedroom
- Level: Second
Bedroom
- Level: Second
Bathroom
- Description: Bathroom Half
- Level: First
Bathroom
- Level: Second
Bathroom
- Level: Second
Bathroom
- Level: Second
Bonus room
- Description: Finished
- Level: Second
Dining room
- Level: First
Great room
- Level: First
Laundry
- Level: Second
Office
- Description: Small Den or Flex Room
- Level: First
Heating
- Central, Natural Gas
Cooling
- Central Air, Electric, Multi Units
Appliances
- Included: Disposal, Dishwasher, Free-Standing Electric Range, Gas Water Heater, Microwave, Refrigerator
- Laundry: Electric Dryer Hookup, Gas Dryer Hookup, Laundry Room, Upper Level, Washer Hookup
Features
- Ceiling Fan(s), Double Vanity, Eat-in Kitchen, Granite Counters, High Ceilings, Kitchen Island, Low Flow Plumbing Fixtures, Open Floorplan, Pantry, Soaking Tub, Walk-In Closet(s), Separate Shower, Tub/shower Combo, En Suite, Breakfast Nook, Split Bedrooms, Connected Shared Bathroom
- Flooring: Carpet, Other, Engineered Hardwood
- Windows: Low-Emissivity Windows, Vinyl Frames
- Basement: None
- Number of fireplaces: 1
- Fireplace features: Gas Log, Great Room
Interior area
- Total structure area: 2,988
- Total interior livable area: 2,988 sqft
- Finished area above ground: 2,988
Property
Parking
- Total spaces: 2
- Parking features: Driveway, Garage, Garage Door Opener, Garage Faces Front, Kitchen Level
- Attached garage spaces: 2
Features
- Levels: Two
- Patio & porch: Patio, Porch, Porch - Covered
- Exterior features: Rain Gutters, Storage
- Pool features: None
- Spa features: None
- Fencing: Wood
Lot
- Size: 0.28 Acres
- Dimensions: 50.34 x 180 IRR
- Features: Level
Details
- Additional structures: Shed(s)
- Parcel number: 172b G 023
- Special conditions: Standard
Construction
Type & style
- Home type: SingleFamily
- Architectural style: Other
- Property subtype: Single Family Residence
Materials
- Fiber Cement
- Foundation: Block, Slab
- Roof: Asphalt,Shingle
Condition
- New construction: No
- Year built: 2020
Utilities & green energy
- Sewer: Public Sewer
- Water: Public
- Utilities for property: Cable Available, Electricity Available, Phone Available, Sewer Connected, Underground Utilities
Community & HOA
Community
- Features: Sidewalks
- Security: Smoke Detector(s)
- Subdivision: Westview Crossing
HOA
- Has HOA: Yes
- HOA fee: $35 monthly
Location
- Region: Chattanooga
Financial & listing details
- Price per square foot: $190/sqft
- Tax assessed value: $574,400
- Annual tax amount: $2,185
- Date on market: 10/9/2026
- Listing terms: Cash,Conventional,FHA,VA Loan
Estimated market value
$559,700
$532,000 - $588,000
$2,980/mo
Price history
| Date | Event | Price |
|---|---|---|
| 10/9/2026 | Listed for sale | $569,000+39.3%$190/sqft |
Source: Greater Chattanooga Realtors #1544336 Report a problem | ||
| 11/9/2020 | Sold | $408,510$137/sqft |
Source: Public Record Report a problem | ||
Public tax history
| Year | Property taxes | Tax assessment |
|---|---|---|
| 2025 | $2,186 -4.4% | $143,600 +41.1% |
| 2024 | $2,285 | $101,750 |
| 2023 | $2,285 | $101,750 |
| 2022 | $2,285 +0.4% | $101,750 |
| 2021 | $2,276 +370.4% | $101,750 +2225.7% |
| 2020 | $484 | $4,375 |
Find assessor info on the county website
Monthly payment
Est. payment
Payment breakdown
Explore the cost of this home by adjusting the details. Changes won't be saved.Climate risks
Neighborhood: East Brainerd
Nearby schools
Schools provided by the listing agent
- Elementary: Westview Elementary
- Middle: East Hamilton
- High: East Hamilton
Source: Greater Chattanooga Realtors. This data may not be complete. We recommend contacting the local school district to confirm school assignments for this home.
- $507,300-- bd-- ba2k sqft1602 Buttonwood Loop, Chattanooga, TN 37421Off Market
- $556,2004 bd4 ba2.9k sqft1596 Buttonwood Loop, Chattanooga, TN 37421Off Market
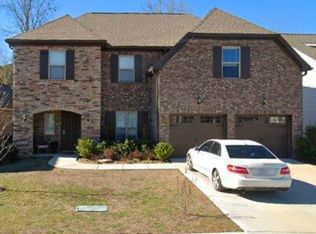
- $720,0005 bd4 ba4.3k sqft1616 Buttonwood Loop, Chattanooga, TN 37421Off Market

- $554,400-- bd-- ba2.3k sqft1609 Buttonwood Loop, Chattanooga, TN 37421Off Market
Similar homes
- $565,0004 bd3 ba2.5k sqft1714 Buttonwood Loop, Chattanooga, TN 37421For Sale
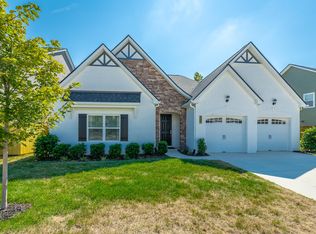 MLS ID #1543568, Debbie Raines. Greater Chattanooga Realtors
- $597,4004 bd3 ba2.8k sqft1711 Buttonwood Loop, Chattanooga, TN 37421For Sale
 MLS ID #1539659, Paula McDaniel. Greater Chattanooga Realtors
- $499,9004 bd3 ba3.3k sqft9667 Ashton View Dr, Chattanooga, TN 37421For Sale
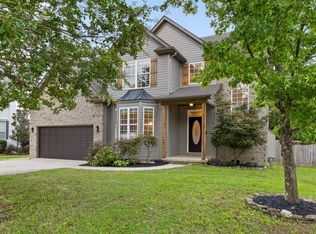 MLS ID #1541452, Render Blair. Greater Chattanooga Realtors
- $615,0004 bd4 ba2.9k sqft9133 White Ash Dr, Ooltewah, TN 37363For Sale
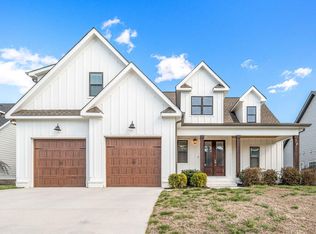 MLS ID #1545961, Shirley D Moore. Greater Chattanooga Realtors
