Introducing an exclusive collection of five new construction townhomes in South Mount Pleasant, SC. Thoughtfully designed with modern finishes, spacious interiors, and exceptional convenience, these luxury townhomes offer an ideal opportunity to own a brand-new home in the heart of Mount Pleasant for under $1M! This listing is for the end-unit on the left side - 1608 Lauda Drive.Each residence features a drive-under two-car tandem garage with separate storage room and a dedicated 240V outlet ready for a Tesla or other electric vehicle charger. Inside, impressive 10-foot ceilings and 8' interior doors on both living levels create a bright, open, and grand atmosphere.The designer kitchen is equipped with a gas range, custom hood, quartz countertops, soft-close cabinetry, and flows seamlessly into the main living and dining areas, making the space perfect for everyday living and entertaining. The spacious primary suite features a dramatic vaulted ceiling and a beautifully appointed bathroom with double-sink vanity, large walk-in tiled shower with frameless glass door, and Signature Hardware shower fixtures. Additional highlights include a tankless water heater for non-stop hot water, durable HardiePlank siding, and a covered back porch offering comfortable outdoor living space. Ideally located in South Mount Pleasant with convenient access to I-526, Mount Pleasant Towne Centre, Isle of Palms beach, shopping, dining, and Downtown Charleston, these new construction townhomes combine luxury, low-maintenance living, and an outstanding location. With only five residences available, this is a rare opportunity to purchase a new luxury townhome in one of Mount Pleasant's most sought-after areas. Note: These townhomes will have an HOA. HOA docs and monthly HOA fee are still in the works. HOA will include exterior building insurance (owners will only need HO6 policy), roof, landscaping, and termite bond. Estimated completion date is mid-September 2026.
Coming soon
$950,000
1608 Lauda Dr, Mount Pleasant, SC 29464
3beds
2,157sqft
:
Get pre-qualified$5,503/mo
Townhouse
Built in 2026
-- sqft lot
$-- Zestimate®
$440/sqft
$-- HOA
What's special
- 1 day |
- 203 |
- 5 |
Zillow last checked:
Listing updated:
Listed by:
Carolina One Real Estate 843-779-8660
Source: CTMLS,MLS#: 26021367
Facts & features
Interior
Bedrooms & bathrooms
- Bedrooms: 3
- Bathrooms: 3
- Full bathrooms: 2
- 1/2 bathrooms: 1
Rooms
- Room types: Family Room, Great Room, Eat-In-Kitchen, Family, Foyer, Great, Laundry
Heating
- Central
Cooling
- Central Air
Appliances
- Laundry: Electric Dryer Hookup, Washer Hookup, Laundry Room
Features
- Ceiling - Cathedral/Vaulted, Ceiling - Smooth, High Ceilings, Kitchen Island, Walk-In Closet(s), Eat-in Kitchen, Entrance Foyer
- Flooring: Ceramic Tile, Luxury Vinyl
- Has fireplace: No
Interior area
- Total structure area: 2,157
- Total interior livable area: 2,157 sqft
Property
Parking
- Total spaces: 3
- Parking features: Garage, Attached
- Attached garage spaces: 3
Features
- Levels: Two,Three Or More
- Stories: 3
- Patio & porch: Covered, Front Porch
- Exterior features: Balcony
Lot
- Features: 0 - .5 Acre
Details
- Special conditions: 10 Yr Warranty
Construction
Type & style
- Home type: Townhouse
- Property subtype: Townhouse
- Attached to another structure: Yes
Materials
- Cement Siding
- Foundation: Slab
- Roof: Architectural
Condition
- New construction: Yes
- Year built: 2026
Details
- Warranty included: Yes
Utilities & green energy
- Sewer: Public Sewer
- Water: Public
- Utilities for property: Dominion Energy, Mt. P. W/S Comm
Community & HOA
Community
- Features: Trash
- Subdivision: Wando East
Location
- Region: Mount Pleasant
Financial & listing details
- Price per square foot: $440/sqft
- Date on market: 7/27/2026
- Listing terms: Cash,Conventional,VA Loan
Estimated market value
Not available
Estimated sales range
Not available
Not available
Price history
Price history is unavailable.
Public tax history
Tax history is unavailable.
Monthly payment
Est. payment
Payment breakdown
Explore the cost of this home by adjusting the details. Changes won't be saved.Climate risks
Neighborhood: 29464
Nearby schools
GreatSchools rating
- 8/10James B. Edwards Elementary SchoolGrades: PK-5Distance: 0.9 mi
- 10/10Moultrie Middle SchoolGrades: 6-8Distance: 3.1 mi
- 9/10Lucy Garrett Beckham HighGrades: 9-12Distance: 0.3 mi
Schools provided by the listing agent
- Elementary: James B Edwards
- Middle: Moultrie
- High: Lucy Beckham
Source: CTMLS. This data may not be complete. We recommend contacting the local school district to confirm school assignments for this home.
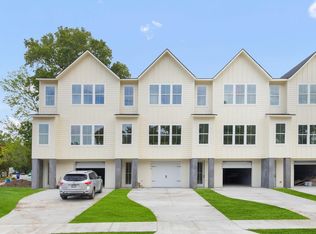
- $925,0003 bd3 ba2k sqft1606 Lauda Dr, Mount Pleasant, SC 29464Coming Soon
- $675,0000.67 Acres0 Nantahala Blvd, Mount Pleasant, SC 29464Sold

- $278,2002 bd2 ba1.1k sqft1605 Nantahala Blvd, Mount Pleasant, SC 29464Off Market
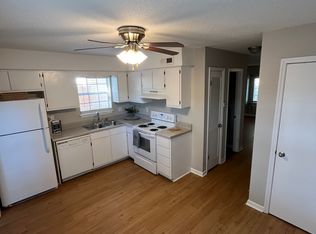
- $--2 bd2 ba1.1k sqft1605 Nantahala Blvd #1450, Mount Pleasant, SC 29464Off Market
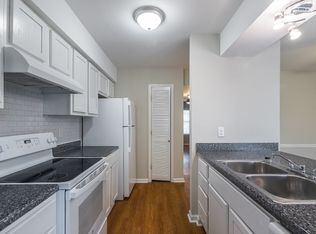
- $--2 bd2 ba1.1k sqft1605 Nantahala Blvd #1547, Mount Pleasant, SC 29464Off Market
- $--2 bd2 ba1.1k sqft1605 Nantahala Blvd #1520, Mount Pleasant, SC 29464Off Market
- $--2 bd2 ba1.1k sqft1605 Nantahala Blvd #1509, Mount Pleasant, SC 29464Off Market
- $--2 bd2 ba1.1k sqft1605 Nantahala Blvd #1508, Mount Pleasant, SC 29464Off Market
A local agent can set up tours, give advice and negotiate with sellers.
A local lender can help you make sure your offer is ready when you are.
Similar homes
- $1,000,0004 bd3 ba2.3k sqft1356 Topsail Ct, Mount Pleasant, SC 29464For Sale
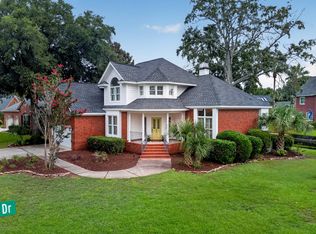
 MLS ID #26021464, Robyn Hall. CTMLS
 - $999,0003 bd3 ba1.8k sqft1551 Sea Palms Cres, Mount Pleasant, SC 29464For Sale
 MLS ID #26021376, Jese Decristofaro. CTMLS
 - $887,0004 bd3 ba2.1k sqft1863 Falling Creek Cir, Mount Pleasant, SC 29464For Sale
 MLS ID #26020992, Kim Mccuen. CTMLS
 - $814,9003 bd3 ba2.2k sqft320 Old South Way, Mount Pleasant, SC 29464For Sale
 MLS ID #26021290, Ed Hunnicutt. CTMLS
 - $815,0003 bd3 ba1.8k sqft1878 Falling Creek Cir, Mount Pleasant, SC 29464For SaleMLS ID #26021090, Robin Iriart. CTMLS
- $995,0004 bd2 ba1.9k sqft1729 N Highway 17, Mount Pleasant, SC 29464For SaleMLS ID #26005626, Kierra Moree. CTMLS
- $829,0003 bd2 ba1.5k sqft1098 Talisman Rd, Mount Pleasant, SC 29464For SaleMLS ID #26021163, Sarah Sass. CTMLS
- $875,0003 bd3 ba1.9k sqft1323 Appling Dr, Mount Pleasant, SC 29464For SaleMLS ID #26020885, David Kent. CTMLS
- $899,0004 bd4 ba2.6k sqft629 Bridlewood Ln, Mount Pleasant, SC 29464For SaleMLS ID #26017418, Kristen Kern-whitehead. CTMLS
- $995,0004 bd3 ba2.3k sqft818 Law Ln, Mount Pleasant, SC 29464For SaleMLS ID #26017587, Scott Baskin. CTMLS
- $975,0004 bd3 ba2.1k sqft1249 Dearsley Ct, Mount Pleasant, SC 29464For SaleMLS ID #26018592, Haynes Johnson. CTMLS
- $699,9004 bd2 ba1.5k sqft1520 Wakendaw Rd, Mount Pleasant, SC 29464For SaleMLS ID #26021402, Michael Miller. CTMLS
- $924,9003 bd4 ba2k sqft1173 Carter Ave, Mount Pleasant, SC 29464For SaleMLS ID #26005891, Paul Lindemann. CTMLS
- $999,9994 bd2 ba1.6k sqft1053 Planters Curv, Mount Pleasant, SC 29464For SaleMLS ID #26017498, Brian Whitsitt. CTMLS
- $1,250,0004 bd3 ba2.9k sqft764 Preservation Pl, Mount Pleasant, SC 29464For SaleMLS ID #26021172, Ann Shimer. CTMLS
- $849,9903 bd3 ba2.2k sqft3104 Sandy Pearl Way, Mount Pleasant, SC 29466New ConstructionMLS ID #26021234, Laura Ashfield. CTMLS
- $850,0006 bd4 ba2.6k sqft489 Antebellum Ln, Mount Pleasant, SC 29464For SaleMLS ID #26017811, Alan Donald-liebisch. CTMLS
- $899,9003 bd3 ba2.3k sqft1665 Fairway Place Ln, Mount Pleasant, SC 29464For SaleMLS ID #26015441, Gary Short. CTMLS
- $850,0003 bd2 ba1.2k sqft1693 Nantahala Blvd, Mount Pleasant, SC 29464For SaleMLS ID #26006479, Ann Evans. CTMLS
- $950,0003 bd3 ba1.5k sqft1479 Long Grove Dr APT 204, Mount Pleasant, SC 29464For SaleMLS ID #26018058, Andrea Rogers. CTMLS
