Welcome to easy, comfortable living in the heart of Granbury! Built in 2022, this charming 2-bedroom, 2-bath home offers modern style, thoughtful finishes, and low-maintenance living. The inviting open-concept layout creates a comfortable flow between the living, dining, and kitchen areas, making the home ideal for everyday living or entertaining. The kitchen features beautiful cabinetry and granite countertops, and a functional layout, while wood-look flooring throughout provides both style and durability. Crown molding adds an elevated touch, and the spacious primary suite offers a large walk-in shower and a relaxing private retreat.
Outside, the wood privacy fence, creates a great space for pets, outdoor gatherings, or simply relaxing and enjoying the Texas sunshine.
Whether you’re looking for a full-time residence, weekend getaway, or investment opportunity, 1608 Ridgeview Trail offers the perfect blend of modern comfort, convenience, and Granbury charm. Come see why this home deserves a place at the top of your list!
For sale
Price cut: $2K (9/8)
$248,000
1608 Ridgeview Trl, Granbury, TX 76048
2beds
1,103sqft
Single Family Residence
Built in 2022
5,248 Square Feet Lot
$245,900 Zestimate®
$225/sqft
$9/mo HOA
What's special
Modern styleEnjoying the texas sunshineWood privacy fenceRelaxing private retreatWood-look flooring throughoutGranite countertopsThoughtful finishes
- 46 days
- 66
- 9
Zillow last checked:
Listing updated:
Listed by:
Teresa Prater Vaughn (817)736-5757,
Elevate Realty Group 817-736-5757
Source: NTREIS,MLS#: 21356044
Facts & features
Interior
Bedrooms & bathrooms
- Bedrooms: 2
- Bathrooms: 2
- Full bathrooms: 2
Primary bedroom
- Features: Closet Cabinetry, Ceiling Fan(s), Dual Sinks, En Suite Bathroom, Separate Shower
- Level: First
- Dimensions: 12 x 11
Bedroom
- Features: Ceiling Fan(s), Split Bedrooms
- Level: First
- Dimensions: 12 x 12
Breakfast room nook
- Features: Eat-in Kitchen
- Level: First
- Dimensions: 6 x 15
Kitchen
- Features: Built-in Features, Eat-in Kitchen, Kitchen Island, Pantry, Stone Counters
- Level: First
- Dimensions: 9 x 15
Living room
- Features: Built-in Features, Ceiling Fan(s)
- Level: First
- Dimensions: 18 x 10
Utility room
- Features: Built-in Features, Utility Room
- Level: First
- Dimensions: 6 x 3
Heating
- Electric
Cooling
- Central Air, Ceiling Fan(s), Electric
Appliances
- Included: Dishwasher, Electric Cooktop, Electric Range, Electric Water Heater, Microwave
- Laundry: Common Area, Washer Hookup, Dryer Hookup, ElectricDryer Hookup, Laundry in Utility Room
Features
- Decorative/Designer Lighting Fixtures, Double Vanity, Eat-in Kitchen, Granite Counters, Kitchen Island, Open Floorplan, Pantry, Cable TV
- Flooring: Laminate, Wood
- Has basement: No
- Has fireplace: No
Interior area
- Total interior livable area: 1,103 sqft
Video & virtual tour
Property
Parking
- Parking features: Concrete, Driveway
Features
- Levels: One
- Stories: 1
- Patio & porch: Covered, Front Porch, Patio
- Pool features: None, Community
- Fencing: Back Yard,Privacy,Wood
Lot
- Size: 5,248 Square Feet
- Dimensions: 5250
- Features: Cleared, Interior Lot, Landscaped, Level, Subdivision, Few Trees
Details
- Parcel number: R000009066
Construction
Type & style
- Home type: SingleFamily
- Architectural style: Traditional,Detached
- Property subtype: Single Family Residence
Materials
- Rock, Stone
- Foundation: Slab
- Roof: Composition
Condition
- Resale
- Year built: 2022
Utilities & green energy
- Sewer: Aerobic Septic
- Water: Community/Coop
- Utilities for property: Electricity Available, Electricity Connected, Overhead Utilities, Septic Available, Separate Meters, Water Available, Cable Available
Community & HOA
Community
- Features: Boat Facilities, Fishing, Playground, Pool, Trails/Paths
- Security: Fire Alarm
- Subdivision: Comanche Cove Sub Sec C
HOA
- Has HOA: Yes
- Services included: All Facilities
- HOA fee: $105 annually
- HOA name: Comanche Cove Poa
- HOA phone: 817-573-7822
Location
- Region: Granbury
Financial & listing details
- Price per square foot: $225/sqft
- Tax assessed value: $222,770
- Annual tax amount: $2,642
- Date on market: 8/14/2026
- Cumulative days on market: 47 days
- Listing terms: Cash,Conventional,1031 Exchange,FHA,VA Loan
Estimated market value
$245,900
$234,000 - $258,000
$1,850/mo
Price history
| Date | Event | Price |
|---|---|---|
| 9/8/2026 | Price change | $248,000-0.8%$225/sqft |
Source: NTREIS #21356044 Report a problem | ||
| 8/14/2026 | Listed for sale | $250,000+8.7%$227/sqft |
Source: NTREIS #21356044 Report a problem | ||
| 6/16/2022 | Sold | -- |
Source: NTREIS #20058164 Report a problem | ||
| 6/2/2022 | Pending sale | $229,900$208/sqft |
Source: NTREIS #20058164 Report a problem | ||
| 5/24/2022 | Contingent | $229,900$208/sqft |
Source: NTREIS #20058164 Report a problem | ||
| 5/23/2022 | Price change | $229,900-2.2%$208/sqft |
Source: NTREIS #20058164 Report a problem | ||
| 5/15/2022 | Listed for sale | $235,000$213/sqft |
Source: NTREIS #20058164 Report a problem | ||
| 4/30/2021 | Sold | -- |
Source: Public Record Report a problem | ||
Public tax history
| Year | Property taxes | Tax assessment |
|---|---|---|
| 2025 | $1,284 -51.5% | $222,770 +0.9% |
| 2024 | $2,648 -3.1% | $220,840 -1.7% |
| 2023 | $2,734 +1954.8% | $224,710 +2147.1% |
| 2022 | $133 +151.9% | $10,000 +185.7% |
| 2021 | $53 +7.5% | $3,500 +9.4% |
| 2020 | $49 +26.6% | $3,200 +28% |
| 2019 | $39 +8.5% | $2,500 +13.6% |
| 2018 | $36 | $2,200 |
| 2017 | $36 -2.8% | $2,200 |
| 2016 | $37 +122% | $2,200 +120% |
| 2015 | $17 | $1,000 |
| 2014 | $17 | $1,000 |
| 2013 | -- | $1,000 |
Find assessor info on the county website
Monthly payment
Est. payment
Payment breakdown
Explore the cost of this home by adjusting the details. Changes won't be saved.Climate risks
Neighborhood: Comanche Cove
Nearby schools
Schools provided by the listing agent
- Elementary: Nettie Baccus
- Middle: Granbury
- High: Granbury
- District: Granbury ISD
Source: NTREIS. This data may not be complete. We recommend contacting the local school district to confirm school assignments for this home.
Similar homes
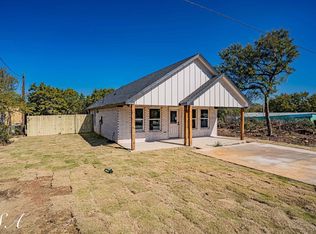
- $229,0002 bd2 ba1.1k sqft2308 Centaurus Way, Granbury, TX 76048For Sale
 MLS ID #21285328, Erin Drummer. NTREIS
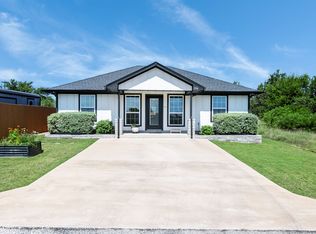
 - $249,0003 bd2 ba1.2k sqft2603 Creekview Dr, Granbury, TX 76048For Sale
 MLS ID #21304479, Randall Luna. NTREIS
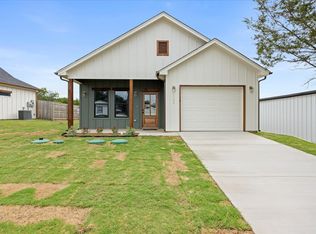
 - $259,0003 bd2 ba1.5k sqft2926 Paluxy Trl, Granbury, TX 76048For Sale
 MLS ID #21265407, Morgan Irelan. NTREIS
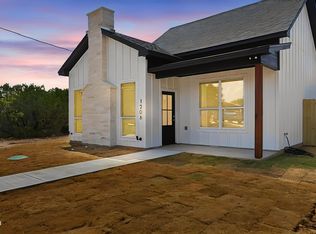
 - $254,0003 bd2 ba1.2k sqft1206 Thicket Ct, Granbury, TX 76048For Sale
 MLS ID #21361450, Scott Ashford. NTREIS
