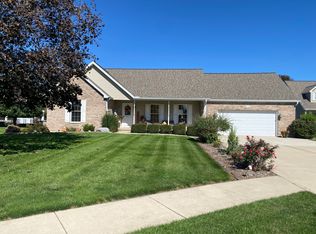
Welcome to your own private retreat! This unique 2-bedroom, 2-bath property sits on nearly 10 beautiful acres and offers incredible space, privacy, and endless possibilities. Located along the riverfront, this property provides a peaceful setting with beautiful natural surroundings and plenty of room to enjoy the outdoors. The home features a full basement ready for your personal touch, offering an opportunity to create additional living space, a recreation area, workshop, or whatever fits your needs. Outside, the large outbuilding provides an abundance of room for storage, hobbies, equipment, vehicles, or a workshop. With nearly 10 acres to explore and riverfront views to enjoy, this property offers a rare combination of land, space, and potential. A new roof was installed in 2000. Bring your vision and make this one-of-a-kind property your own!
New
$395,000
1608 S Hawthorne Rd, Streator, IL 61364
2beds
1,302sqft
Single Family Residence
Built in 1998
-- sqft lot
$-- Zestimate®
$303/sqft
$-- HOA
What's special
Riverfront views to enjoyLocated along the riverfront
- 1 day
- 131
- 7
Zillow last checked:
Listing updated:
Listed by:
Sarah Morris (815)992-8210,
Keller Williams Infinity
Source: MRED as distributed by MLS GRID,MLS#: 12774637
Facts & features
Interior
Bedrooms & bathrooms
- Bedrooms: 2
- Bathrooms: 2
- Full bathrooms: 2
Rooms
- Room types: No additional rooms
Primary bedroom
- Features: Flooring (Hardwood), Bathroom (Full)
- Level: Main
- Area: 195 Square Feet
- Dimensions: 15X13
Bedroom 2
- Features: Flooring (Carpet)
- Level: Main
- Area: 154 Square Feet
- Dimensions: 14X11
Dining room
- Features: Flooring (Hardwood)
- Level: Main
- Area: 154 Square Feet
- Dimensions: 14X11
Kitchen
- Features: Flooring (Hardwood)
- Level: Main
- Area: 168 Square Feet
- Dimensions: 14X12
Laundry
- Level: Main
- Area: 21 Square Feet
- Dimensions: 7X3
Living room
- Features: Flooring (Carpet)
- Level: Main
- Area: 247 Square Feet
- Dimensions: 19X13
Heating
- Forced Air
Cooling
- None
Appliances
- Included: Range, Dishwasher, Refrigerator, Washer, Dryer
Features
- Basement: Unfinished,Full
Interior area
- Total structure area: 1,302
- Total interior livable area: 1,302 sqft
Property
Parking
- Total spaces: 3
- Parking features: Concrete, Garage Door Opener, Yes, Garage Owned, Attached, Detached, Garage
- Attached garage spaces: 3
- Has uncovered spaces: Yes
Accessibility
- Accessibility features: No Disability Access
Features
- Stories: 1
- Patio & porch: Deck
Lot
- Dimensions: 1050x205x294x150x197x53x1196x155x128
- Features: Wooded, Mature Trees
Details
- Additional structures: Outbuilding
- Parcel number: 010102176021
- Special conditions: None
Construction
Type & style
- Home type: SingleFamily
- Property subtype: Single Family Residence
Materials
- Vinyl Siding
- Roof: Asphalt
Condition
- New construction: No
- Year built: 1998
Utilities & green energy
- Sewer: Public Sewer
- Water: Public
Community & HOA
HOA
- Services included: None
Location
- Region: Streator
Financial & listing details
- Price per square foot: $303/sqft
- Annual tax amount: $4,650
- Date on market: 10/2/2026
- Ownership: Fee Simple
Estimated market value
Not available
Estimated sales range
Not available
Not available
Price history
| Date | Event | Price |
|---|---|---|
| 10/2/2026 | Listed for sale | $395,000$303/sqft |
Source:  MRED as distributed by MLS GRID #12774637 Report a problem MRED as distributed by MLS GRID #12774637 Report a problem | ||
Public tax history
Tax history is unavailable.
Monthly payment
Est. payment
Payment breakdown
Explore the cost of this home by adjusting the details. Changes won't be saved.Climate risks
Neighborhood: 61364
Nearby schools
Schools provided by the listing agent
- High: Streator Twn High School
- District: 5J
Source: MRED as distributed by MLS GRID. This data may not be complete. We recommend contacting the local school district to confirm school assignments for this home.
Similar homes
- $275,0003 bd2 ba1.6k sqft901 Lowden Rd, Streator, IL 61364New
 MLS ID #12773500, Jennifer Gura, Chismarick Realty, LLC. MRED as distributed by MLS GRID
 - $215,0003 bd2 ba1.1k sqft800 Cotton St, Streator, IL 61364Active
 MLS ID #12682117, DeAnna Carlson, RE/MAX 1st Choice. MRED as distributed by MLS GRID
 - $249,0003 bd1 ba1.2k sqft12 Marilla Park Rd, Streator, IL 61364Active
 MLS ID #12691013, Patrick Chismarick, Chismarick Realty, LLC. MRED as distributed by MLS GRID
 - $395,0003 bd3 ba1.9k sqft1236 Edna Cir, Ottawa, IL 61350For Sale By Owner