New construction. Timeless surroundings. Uncompromising luxury. Tucked among the mature trees of Auburn’s coveted Moores Mill community, this extraordinary home offers a rare combination of sophisticated new construction and the charm of an established neighborhood. Meticulously designed and professionally curated with entertaining in mind, every space makes a statement. Featuring 6 bedrooms and 5.5 bathrooms, the home impresses with soaring 10 and 12 foot ceilings, striking designer lighting, and stunning plumbing fixtures throughout. The showstopping chef’s kitchen features high-end paneled appliances and a beautifully appointed scullery pantry complete with a second dishwasher. The luxurious primary suite boasts a custom walk-in closet designed to impress. Downstairs, multiple entertainment spaces and a stylish bar create the ultimate setting for hosting, while abundant unfinished basement space offers endless possibilities for future customization. Two covered porches and an uncovered patio invite you to enjoy the picturesque, tree-lined surroundings. From the thoughtfully selected finishes to the seamless blend of indoor and outdoor living, no detail has been overlooked. An exceptional home in an extraordinary setting—this is Moores Mill living at its finest.
New construction
$2,375,000
1609 Covington Ridge, Auburn, AL 36830
6beds
5,521sqft
Single Family Residence
Built in 2026
0.59 Acres Lot
$-- Zestimate®
$430/sqft
$-- HOA
What's special
- 12 days
- 188
- 9
Zillow last checked:
Listing updated:
Listed by:
MEGAN CORCORAN,
TOLAND REALTY 334-329-7390,
NATALIA CAMERON,
TOLAND REALTY
Source: LCMLS,MLS#: 183047Originating MLS: Lee County Association of REALTORS
Facts & features
Interior
Bedrooms & bathrooms
- Bedrooms: 6
- Bathrooms: 6
- Full bathrooms: 5
- 1/2 bathrooms: 1
- Main level bathrooms: 2
Primary bedroom
- Description: Flooring: Wood
- Level: First
Bedroom 2
- Description: Flooring: Wood
- Level: First
Bedroom 3
- Description: Flooring: Wood
- Level: Second
Bedroom 4
- Description: Flooring: Wood
- Level: Second
Bonus room
- Description: Also can be bed 5,Flooring: Wood
- Level: Second
Laundry
- Description: Flooring: Wood
- Level: First
Other
- Description: Bed 6,Flooring: Carpet
- Level: Basement
Heating
- Electric, Gas, Heat Pump
Cooling
- Central Air, Electric
Appliances
- Included: Convection Oven, Double Oven, Dishwasher, Gas Cooktop, Disposal, Microwave, Other, Refrigerator, See Remarks
- Laundry: Washer Hookup, Dryer Hookup
Features
- Wet Bar, Ceiling Fan(s), Eat-in Kitchen, Garden Tub/Roman Tub, Kitchen Island, Primary Downstairs, Walk-In Pantry, Wired for Sound, Attic
- Basement: Exterior Entry,Full,Interior Entry,Walk-Out Access
- Number of fireplaces: 1
- Fireplace features: One, Gas Log
Interior area
- Total interior livable area: 5,521 sqft
- Finished area above ground: 3,879
- Finished area below ground: 1,642
Property
Parking
- Total spaces: 2
- Parking features: Attached, Garage, Two Car Garage
- Attached garage spaces: 2
Features
- Levels: Three Or More
- Stories: 3
- Patio & porch: Rear Porch, Covered, Deck, Patio
- Exterior features: Other, Storage, See Remarks, Irrigation Sprinklers
- Pool features: Community
- Fencing: None
Lot
- Size: 0.59 Acres
- Features: <1 Acre
Details
- Parcel number: 43 09 08 33 0 000 434.000
Construction
Type & style
- Home type: SingleFamily
- Property subtype: Single Family Residence
Materials
- Brick, Cement Siding, Stucco
- Foundation: Slab
Condition
- New Construction
- New construction: Yes
- Year built: 2026
Details
- Builder name: Toland Construction LLC
- Warranty included: Yes
Utilities & green energy
- Utilities for property: Natural Gas Available, Sewer Connected, Underground Utilities, Water Available
Community & HOA
Community
- Subdivision: MOORES MILL
HOA
- Has HOA: Yes
- Amenities included: Pool
- Services included: Common Areas
Location
- Region: Auburn
Financial & listing details
- Price per square foot: $430/sqft
- Tax assessed value: $1,028,180
- Annual tax amount: $5,499
- Date on market: 11/6/2026
- Cumulative days on market: 14 days
Estimated market value
Not available
Estimated sales range
Not available
Not available
Price history
| Date | Event | Price |
|---|---|---|
| 11/6/2026 | Listed for sale | $2,375,000+259.8%$430/sqft |
Source: LCMLS #183047 Report a problem | ||
| 4/26/2006 | Sold | $660,000$120/sqft |
Source: Agent Provided Report a problem | ||
Public tax history
| Year | Property taxes | Tax assessment |
|---|---|---|
| 2025 | $5,499 | $102,820 |
| 2024 | $5,499 +38.5% | $102,820 +38% |
| 2023 | $3,970 +3.5% | $74,500 +3.5% |
| 2022 | $3,835 +21.3% | $72,000 +21% |
| 2021 | $3,161 +2.7% | $59,520 +2.7% |
| 2020 | $3,077 -0.9% | $57,960 -0.9% |
| 2019 | $3,105 -4.3% | $58,480 -4.2% |
| 2018 | $3,244 | $61,060 +15.3% |
| 2015 | $3,244 +15.5% | $52,980 |
| 2014 | $2,808 | $52,980 +2.2% |
| 2013 | -- | $51,840 |
| 2012 | -- | $51,840 -9% |
| 2011 | -- | $56,940 |
| 2010 | -- | $56,940 -7.2% |
| 2009 | -- | $61,360 -1.6% |
| 2008 | -- | $62,360 +246.4% |
| 2005 | -- | $18,000 |
Find assessor info on the county website
Monthly payment
Est. payment
Payment breakdown
Explore the cost of this home by adjusting the details. Changes won't be saved.Climate risks
Neighborhood: 36830
Nearby schools
Schools provided by the listing agent
- Elementary: DEAN ROAD/WRIGHTS MILL ROAD
- Middle: DEAN ROAD/WRIGHTS MILL ROAD
Source: LCMLS. This data may not be complete. We recommend contacting the local school district to confirm school assignments for this home.


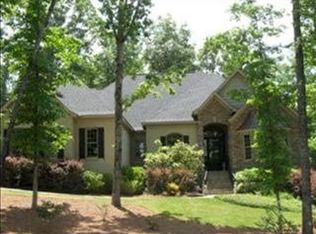

Similar homes
- $1,750,0005 bd6 ba5.9k sqft1628 Lauren Ln, Auburn, AL 36830For Sale
 MLS ID #183020, CAROLINE MATTHES, KELLER WILLIAMS REALTY AUBURN OPELIKA. LCMLS
- $2,425,0005 bd4 ba4k sqft795 S Gay St, Auburn, AL 36830For Sale
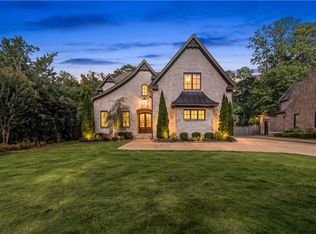 MLS ID #182287, AMY COTNEY, ROOTS REAL ESTATE INVESTMENT & DEVELOPMENT. LCMLS
- $2,450,0005 bd7 ba6.1k sqft1821 Altamont Ct, Auburn, AL 36830For Sale
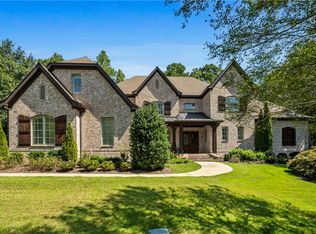 MLS ID #178630, STACIE LECROY, THE TALONS GROUP. LCMLS
- $2,150,0006 bd6 ba5.7k sqft1646 Heron Point, Auburn, AL 36830For Sale
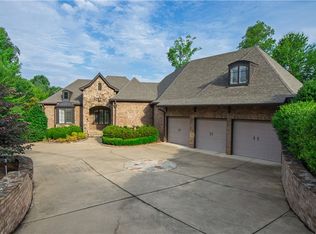 MLS ID #180929, JEFF CLARY, PORTER PROPERTIES. LCMLS
