Skip main navigation
Sold for $350,000
  • $350,000

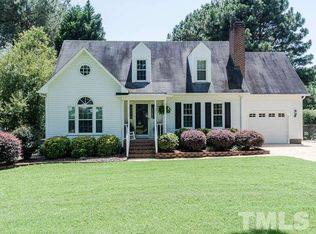
    1609 Forest Rd, Wake Forest, NC 27587

    3beds
    1,287sqft
    Single Family Residence
    Built in 1992
    0.35 Acres Lot
    $337,200 Zestimate®
    $272/sqft
    $1,874 Estimated rent

    Home value

    $337,200

    $320,000 - $357,000

    $1,874/mo

    Zestimate® history
    Loading
    Loading...

    Owner options

    List your home for rent

    $1,874/mo

    Rent Zestimate®

    Find your next renter with Zillow Rental Manager. Plus, with online applications, you can quickly screen prospective tenants – for free.

    Learn more

    $1,874/mo

    Rent Zestimate®

    Refinance and save

    $2,253/mo

    Est. payment

    Refinancing to a lower rate could help reduce your monthly payments and save thousands over the life of the loan.

    See today's rates

    $2,253/mo

    Est. payment

    Explore your selling options

    Work with a Zillow partner agent

    Leverage their expertise and Zillow's premium Showcase listings to get your home seen by more buyers.

    Get started

    List with your own agent

    Get your home in front of millions of buyers by listing it on Zillow.

    Learn how to do it

    Sell it yourself

    Take full control of how buyers see your home on Zillow by listing For Sale by Owner (FSBO).

    List your home

    What's special

    Smooth ceilingsLarge walk-in showerMain-floor livingBeautiful red mapleHuge primary suiteWalk-in closetDouble sinks
    Pre-inspected and impeccably maintained, this Wake Forest ranch offers main-floor living, a 1-car garage, and is close to everything. 3 beds/2 bath with two decks and a STUNNING back yard. HUGE primary suite with a large walk-in shower, double sinks, walk-in closet and triple sliding french doors overlooking the beautiful red maple. Windows and sliding doors have been replaced (dates unknown). New microwave and range. 1-car garage with storage attic above. Large storage shed. Exterior painted 2022. Smooth ceilings. Tankless hot water heater.

    Zillow last checked:

    Listing updated:

    Listed by:

    Ashley Quinn 919-622-9950,

    Premier Agents Network

    Bought with:

    Susan Doninger Greer, 193806

    Howard Hanna Allen Tate Raleigh Glenwood

    Kit Serrell, 330535

    Howard Hanna Allen Tate Raleigh Glenwood

    Source: Doorify MLS,MLS#: 10098898MLS Logo

    Facts & features

    Interior

    Bedrooms & bathrooms
    • Bedrooms: 3
    • Bathrooms: 2
    • Full bathrooms: 2
    • Main level bathrooms: 2
    Primary bedroom
    • Level: Main
    • Area: 204 Square Feet
    • Dimensions: 12 x 17
    Bedroom 2
    • Level: Main
    • Area: 120 Square Feet
    • Dimensions: 12 x 10
    Bedroom 3
    • Level: Main
    • Area: 105 Square Feet
    • Dimensions: 10.5 x 10
    Dining room
    • Level: Main
    • Area: 94.6 Square Feet
    • Dimensions: 11 x 8.6
    Other
    • Level: Main
    • Area: 35 Square Feet
    • Dimensions: 5 x 7
    Kitchen
    • Level: Main
    • Area: 113.3 Square Feet
    • Dimensions: 11 x 10.3
    Living room
    • Level: Main
    • Area: 196.42 Square Feet
    • Dimensions: 12.2 x 16.1
    Heating
    • Natural Gas, Gas Pack
    Cooling
    • Central Air, Gas, Gas Pack
    Appliances
    • Included: Dishwasher, Microwave, Range
    • Laundry: Laundry Closet, In Hall, Main Level
    Features
    • Breakfast Bar, Bookcases, Double Vanity, Entrance Foyer, Eat-in Kitchen, Kitchen/Dining Room Combination, Separate Shower, Bathtub/Shower Combination, Smooth Ceilings
    • Flooring: Carpet, Laminate, Vinyl, Wood
    • Doors: Sliding Doors
    • Windows: Double Pane Windows
    • Basement: Crawl Space
    • Fireplace features: Gas, Gas Log
    Interior area
    • Total structure area: 1,287
    • Total interior livable area: 1,287 sqft
    • Finished area above ground: 1,287
    • Finished area below ground: 0

    Property

    Parking
    • Total spaces: 1
    • Parking features: Attached, Concrete, Driveway, Garage Faces Front, Garage, Garage Door Opener
    • Garage spaces: 1
    • Has uncovered spaces: Yes
    Features
    • Levels: One
    • Stories: 1
    • Patio & porch: Awning(s), Deck, Front Porch
    • Exterior features: Storage
    • Pool features: None
    • Spa features: None
    Lot
    • Size: 0.35 Acres
    • Features: Back Yard, Front Yard, Garden, Interior Lot
    Details
    • Additional structures: Shed(s)
    • Parcel number: 1739885861
    • Special conditions: Probate Listing,Seller Not Owner of Record
    • Other equipment: Dehumidifier

    Construction

    Type & style
    • Home type: SingleFamily
    • Architectural style: Ranch
    • Property subtype: Single Family Residence
    Materials
    • Brick
    • Foundation: Block, Brick/Mortar
    • Roof: Shingle
    Condition
    • New construction: No
    • Year built: 1992

    Utilities & green energy

    • Sewer: Public Sewer
    • Water: Public
    • Utilities for property: Electricity Connected, Natural Gas Connected, Sewer Connected, Water Connected

    Community & HOA

    Community
    • Subdivision: Forest Mill
    HOA
    • Has HOA: No
    Location
    • Region: Wake Forest

    Financial & listing details

    • Price per square foot: $272/sqft
    • Tax assessed value: $303,209
    • Annual tax amount: $2,850
    • Date on market: 6/11/2025
    • Listing agreement: Exclusive Right To Sell
    • Listing terms: Cash,Conventional,FHA

    Price history

    DateEventPrice
    7/11/2025Sold$350,000$272/sqft
    Source: Doorify MLS #10098898 Report a problem
    6/14/2025Pending sale$350,000$272/sqft
    Source: Doorify MLS #10098898 Report a problem
    6/11/2025Listed for sale$350,000$272/sqft
    Source: Doorify MLS #10098898 Report a problem

    Public tax history

    YearProperty taxesTax assessment
    2025$2,861 +0.4%$316,348 +4.3%
    2024$2,850 +20.6%$303,209 +50.3%
    2023$2,364 +4.2%$201,714
    2022$2,268 +656%$201,714
    2021$300 $201,714
    2020$300 -60.6%$201,714 +28.3%
    2019$761 +31%$157,269
    2018$581 +40.1%$157,269
    2017$415 -28.7%$157,269
    2016$582 -67.5%$157,269 +0.8%
    2015$1,790 +3.3%$156,045
    2014$1,733 $156,045
    2013-- $156,045
    2012-- $156,045
    2011-- $156,045
    2010-- $156,045
    2009-- $156,045
    2008-- --
    2007-- --
    2006-- --
    2005-- --
    2004-- --
    2003-- --
    2002-- --
    2001-- --
    Find assessor info on the county website

    Neighborhood: 27587

    Nearby schools

    GreatSchools rating
    Schools provided by the listing agent
    • Elementary: Wake - Forest Pines Drive Elementary
    • Middle: Wake - Wake Forest Middle School
    • High: Wake - Heritage High School

    Source: Doorify MLS. This data may not be complete. We recommend contacting the local school district to confirm school assignments for this home.

    Get a cash offer in 3 minutes
    Find out how much your home could sell for in as little as 3 minutes with a no-obligation cash offer.
    Estimated market value
    $337,200
    Get a cash offer in 3 minutes
    Find out how much your home could sell for in as little as 3 minutes with a no-obligation cash offer.
    Estimated market value
    $337,200