Skip main navigation
Pending
  • $2,490,000

    1609 Molitor Rd, Belmont, CA 94002

    4beds
    1,910sqft
    : 
    Single Family Residence, Residential
    Built in 1954
    5,836 Square Feet Lot
    $-- Zestimate®
    $1,304/sqft
    $-- HOA

    What's special

    New insulationModern luxuryAbundant natural lightDedicated officeSun-filled homeStepping stonesSmart appliances
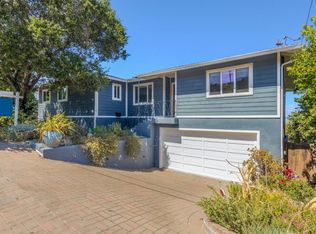
    This sun-filled home has been extensively owner-renovated with permits, showcasing a timeless designer aesthetic throughout. Featuring 4 bedrooms, 3 bathrooms, and a dedicated office, it offers modern luxury, smart-home features, and a flexible floor plan. Upgrades include a new electrical panel, fully remodeled kitchen and baths, new insulation, a new furnace with ductwork, a new water heater, and all-new windows. Located in a top-rated school district, it delivers comfort, efficiency, and everyday convenience. The main level includes three bedrooms and two bathrooms, highlighted by a newly added primary bath with premium Porcelanosa tile. The kitchen features slim shaker cabinetry, smart appliances, and HALO recessed lighting. High-end finishes and abundant natural light enhance the living spaces. The lower level offers a second living room, fourth bedroom, private office, and full bath ideal for guests or flexible living. Enjoy bay views throughout and a spacious backyard with artificial turf, stepping stones, and a relaxing deck. Ideally located on the Peninsula near Hillsdale Shopping Center, Whole Foods, Sprouts, and Water Dog Lake trails, with easy access to parks, shops, and dining. A rare opportunity!
    27 days
    |
    1,660
    |
    144
    |

    Zillow last checked:

    Listing updated:

    Listed by:

    Cindy Yang 02085191 650-229-9447,

    Gaea Realty 650-668-8888,

    Sean Chen 02022634 650-668-8888,

    Gaea Realty

    Source: MLSListings Inc,MLS#: ML82044312MLS Logo

      Facts & features

      Interior

      Bedrooms & bathrooms
      • Bedrooms: 4
      • Bathrooms: 3
      • Full bathrooms: 3
      Bedroom
      • Features: BedroomonGroundFloor2plus
      Bathroom
      • Features: ShoweroverTub1, StallShower, FullonGroundFloor
      Dining room
      • Features: DiningAreainLivingRoom
      Family room
      • Features: NoFamilyRoom
      Kitchen
      • Features: Countertop_Granite
      Heating
      • Other
      Cooling
      • None
      Appliances
      • Included: Electric Oven, Refrigerator, Washer/Dryer
      • Laundry: In Garage
      Features
      • Flooring: Hardwood, Vinyl Linoleum
      • Fireplace features: Living Room
      Interior area
      • Total structure area: 1,910
      • Total interior livable area: 1,910 sqft

      Property

      Parking
      • Total spaces: 2
      • Parking features: Attached, Garage Door Opener
      • Attached garage spaces: 2
      Features
      • Stories: 1
      • Has view: Yes
      • View description: Bay, Bridge(s), Hills
      • Has water view: Yes
      • Water view: Bay
      Lot
      • Size: 5,836 Square Feet
      • Features: Gentle Sloping
      Details
      • Parcel number: 045274320
      • Zoning: R10006
      • Special conditions: Standard

      Construction

      Type & style
      • Home type: SingleFamily
      • Architectural style: Traditional
      • Property subtype: Single Family Residence, Residential
      Materials
      • Foundation: Concrete Perimeter
      • Roof: Composition
      Condition
      • New construction: No
      • Year built: 1954

      Utilities & green energy

      • Gas: PublicUtilities
      • Sewer: Public Sewer
      • Water: Public
      • Utilities for property: Public Utilities, Water Public

      Community & HOA

      Location
      • Region: Belmont

      Financial & listing details

      • Price per square foot: $1,304/sqft
      • Tax assessed value: $1,836,000
      • Annual tax amount: $22,300
      • Date on market: 4/28/2026
      • Listing terms: CashorConventionalLoan
      Get pre-qualifiedBe ready to make an offer.
      Connect with an agentGet info on this home, tour, and more.
      Calculate monthly paymentSee if you can afford this home.

        Estimated market value

        Not available

        Estimated sales range

        Not available

        Not available

        Price history

        DateEventPrice
        5/7/2026Pending sale$2,490,000$1,304/sqft
        Source: MLSListings Inc #ML82044312 Report a problem
        4/28/2026Listed for sale$2,490,000+38.3%$1,304/sqft
        Source: MLSListings Inc #ML82044312 Report a problem
        11/17/2023Sold$1,800,000$942/sqft
        Source: Public Record Report a problem
        10/29/2022Listing removed--
        Source: Zillow Rental Network Premium Report a problem
        10/22/2022Price change$4,000-8%$2/sqft
        Source: Zillow Rental Network Premium Report a problem
        10/15/2022Listed for rent$4,350$2/sqft
        Source: Zillow Rental Network Premium Report a problem

        Public tax history

        YearProperty taxesTax assessment
        2025$22,300 +0.6%$1,836,000 +2%
        2024$22,172 +637.4%$1,800,000 +1378.1%
        2023$3,007 +1.5%$121,778 +2%
        2022$2,961 +8.7%$119,391 +2%
        2021$2,723 +25.6%$117,051 +1%
        2020$2,167 +0.9%$115,852 +2%
        2019$2,148 +6.6%$113,582 +2%
        2018$2,014 -1.4%$111,355 +2%
        2017$2,042 +2.7%$109,172 +2%
        2016$1,988 +4.3%$107,033 +1.5%
        2015$1,906 $105,426 +2%
        2014$1,906 $103,361 +0.5%
        2013-- $102,895 +2%
        2012-- $100,878
        2011-- $100,878 +2.8%
        2010-- $98,163 -0.2%
        2009-- $98,397 +2%
        2008-- $96,469 +2%
        2007-- $94,578 +2%
        2006-- $92,724
        2005-- $92,724 +4%
        2004-- $89,125 +1.9%
        2003-- $87,492 +2%
        2002-- $85,777 +2%
        2001-- $84,097 +2%
        2000-- $82,449

        Find assessor info on the county website

        Monthly payment

        Est. payment

          Payment breakdown

          Explore the cost of this home by adjusting the details. Changes won't be saved.
          All calculations are estimates and provided by Zillow, Inc. for informational purposes only. Actual amounts may vary.
          HOA fees may include property taxes on listings classified as Co-Ops. Contact the listing agent and/or owner for fee details.
          Mortgage interest rates are dependent on a number of factors, including credit score, down payment, and repayment length. Interest rate data provided by Zillow Group Marketplace, Inc. as of 1/1/1970 from various mortgage lenders with which we have lead or other similar arrangements; the Estimated Payment is an average of those rates.
          See how much you could borrow to make a competitive offer.

          Climate risks

          Neighborhood: Downtown

          Nearby schools

          GreatSchools rating
          Schools provided by the listing agent
          • Middle: RalstonIntermediate
          • High: CarlmontHigh
          • District: BelmontRedwoodShoresElementary

          Source: MLSListings Inc. This data may not be complete. We recommend contacting the local school district to confirm school assignments for this home.

          A local agent can set up tours, give advice and negotiate with sellers.

          Browse local experts

          Similar homes

          Skip to the end of the carouselSkip to the beginning of the carousel
            1. Local buyer's agents are ready to help