Skip main navigation
Sold for $2,375,000
Street View
  • $2,375,000

    1609 Ridge Rd, Raleigh, NC 27607

    5beds
    4,558sqft
    Single Family Residence
    Built in 2026
    0.54 Acres Lot
    $2,365,200 Zestimate®
    $521/sqft
    $5,128 Estimated rent

    Home value

    $2,365,200

    $2.25M - $2.48M

    $5,128/mo

    Zestimate® history
    Loading
    Loading...

    Owner options

    List your home for rent

    $5,128/mo

    Rent Zestimate®

    Find your next renter with Zillow Rental Manager. Plus, with online applications, you can quickly screen prospective tenants – for free.

    Learn more

    $5,128/mo

    Rent Zestimate®

    Refinance and save

    $15,789/mo

    Est. payment

    Refinancing to a lower rate could help reduce your monthly payments and save thousands over the life of the loan.

    See today's rates

    $15,789/mo

    Est. payment

    Explore your selling options

    Work with a Zillow partner agent

    Leverage their expertise and Zillow's premium Showcase listings to get your home seen by more buyers.

    Get started

    List with your own agent

    Get your home in front of millions of buyers by listing it on Zillow.

    Learn how to do it

    Sell it yourself

    Take full control of how buyers see your home on Zillow by listing For Sale by Owner (FSBO).

    List your home

    What's special

    Soaring ceilingsAbundant lightRich texturesLiving and dining areas
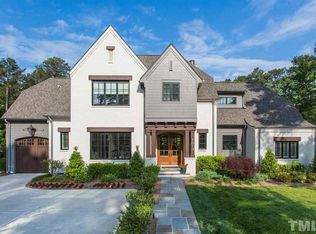
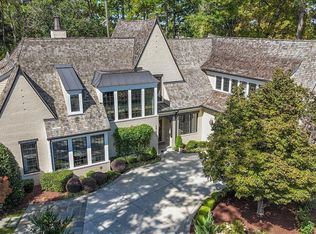
    This brand-new home invites you to slow down and savor the beauty all around you. From the living room, a full wall of sliding glass doors frame a view so lush and peaceful, you'll feel like you've escaped into your very own treehouse retreat. Every detail of this home has been crafted to balance modern elegance with natural warmth--soaring ceilings, rich textures, and abundant light create spaces that feel both open and inviting. The chef's kitchen flows effortlessly into the living and dining areas, making it easy to gather with loved ones or simply enjoy a quiet morning coffee as sunlight filters through the trees. Here, comfort meets sophistication. Whether you're entertaining friends or curled up with a book by the window, this home offers a one-of-a-kind connection to nature without sacrificing the luxury you deserve.

    Zillow last checked:

    Listing updated:

    Listed by:

    Jamie Buckley 919-601-2592,

    Berkshire Hathaway HomeService

    Bought with:

    Anne Godwin, 299249

    Insight Real Estate

    Source: Doorify MLS,MLS#: 10121886MLS Logo

    Facts & features

    Interior

    Bedrooms & bathrooms
    • Bedrooms: 5
    • Bathrooms: 5
    • Full bathrooms: 4
    • 1/2 bathrooms: 1
    • Main level bathrooms: 3
    • Main level bedrooms: 2
    Primary bedroom
    • Level: Main
    • Area: 264.28 Square Feet
    • Dimensions: 15.25 x 17.33
    Bedroom 2
    • Level: Second
    • Area: 162.23 Square Feet
    • Dimensions: 14.42 x 11.25
    Bedroom 3
    • Level: Second
    • Area: 163.29 Square Feet
    • Dimensions: 12.25 x 13.33
    Bedroom 4
    • Level: Second
    • Area: 163.29 Square Feet
    • Dimensions: 12.25 x 13.33
    Bedroom 5
    • Description: Could also be used as Office
    • Level: Main
    • Area: 163.29 Square Feet
    • Dimensions: 12.25 x 13.33
    Bonus room
    • Level: Second
    • Area: 495.78 Square Feet
    • Dimensions: 17.5 x 28.33
    Den
    • Description: Study/Dining on FP
    • Level: Main
    • Area: 173.11 Square Feet
    • Dimensions: 12.08 x 14.33
    Dining room
    • Level: Main
    • Area: 237.36 Square Feet
    • Dimensions: 12.83 x 18.5
    Family room
    • Level: Main
    • Area: 373.94 Square Feet
    • Dimensions: 20.58 x 18.17
    Kitchen
    • Level: Main
    • Area: 286.41 Square Feet
    • Dimensions: 13.75 x 20.83
    Mud room
    • Level: Main
    • Area: 77.26 Square Feet
    • Dimensions: 8.75 x 8.83
    Other
    • Description: Scullery
    • Level: Main
    • Area: 53.67 Square Feet
    • Dimensions: 7.58 x 7.08
    Other
    • Description: Back screened porch
    • Level: Main
    • Area: 243.96 Square Feet
    • Dimensions: 20.33 x 12
    Recreation room
    • Level: Second
    • Area: 339.57 Square Feet
    • Dimensions: 20.58 x 16.5
    Heating
    • Electric, ENERGY STAR Qualified Equipment, Fireplace(s), Heat Pump
    Cooling
    • Ceiling Fan(s), Electric, ENERGY STAR Qualified Equipment, Heat Pump, Multi Units
    Appliances
    • Included: Bar Fridge, Dishwasher, Gas Range, Microwave, Refrigerator, Stainless Steel Appliance(s), Tankless Water Heater, Wall Oven
    • Laundry: Laundry Room, Main Level
    Features
    • Beamed Ceilings, Built-in Features, Ceiling Fan(s), Chandelier, High Ceilings, His and Hers Closets, High Speed Internet, Kitchen Island, Pantry, Recessed Lighting, Smart Thermostat, Storage, Vaulted Ceiling(s), Walk-In Closet(s), Butler's Pantry, Separate Shower, Bathtub/Shower Combination, Walk-In Shower, Quartz Counters, Smooth Ceilings
    • Flooring: Hardwood, Tile
    • Doors: ENERGY STAR Qualified Doors
    • Windows: ENERGY STAR Qualified Windows, Insulated Windows, Low-Emissivity Windows
    • Basement: Walk-In Crawl Space,Encapsulated Crawlspace
    • Common walls with other units/homes: No Common Walls
    Interior area
    • Total structure area: 4,558
    • Total interior livable area: 4,558 sqft
    • Finished area above ground: 4,558
    • Finished area below ground: 0

    Property

    Parking
    • Total spaces: 6
    • Parking features: Garage Faces Side, Garage, Garage Door Opener, Inside Entrance
    • Garage spaces: 3
    • Uncovered spaces: 3
    Features
    • Levels: Two
    • Stories: 2
    • Patio & porch: Covered, Rear Porch
    • Exterior features: Lighting, Private Yard, Rain Gutters
    • Pool features: None
    • Spa features: None
    • Has view: Yes
    • View description: Neighborhood
    Lot
    • Size: 0.54 Acres
    • Features: Back Yard, Landscaped, Many Trees, Sloped, Hardwood Trees
    • Residential vegetation: Grassed, Partially Wooded
    Details
    • Additional structures: Garage(s)
    • Parcel number: 0795303056
    • Zoning: R-4
    • Special conditions: Standard
    • Other equipment: None
    • Horse amenities: None

    Construction

    Type & style
    • Home type: SingleFamily
    • Architectural style: Traditional
    • Property subtype: Single Family Residence
    Materials
    • Brick, Fiber Cement
    • Foundation: Brick/Mortar, Pillar/Post/Pier, Crawlspace
    • Roof: Architectural Shingle
    Condition
    • New construction: Yes
    • Year built: 2026
    • Major remodel year: 2025
    Details
    • Builder model: Manchester A
    • Builder name: McNeill Burbank

    Utilities & green energy

    • Sewer: Public Sewer
    • Water: Public
    • Utilities for property: Electricity Connected, Natural Gas Connected, Sewer Connected, Water Connected
    Green energy
    • Energy efficient items: Appliances, Lighting, Thermostat, Windows, Water Heater

    Community & HOA

    Community
    • Features: Restaurant, Street Lights, Sidewalks
    • Security: Smoke Detector(s)
    HOA
    • Has HOA: No
    Location
    • Region: Raleigh

    Financial & listing details

    • Price per square foot: $521/sqft
    • Tax assessed value: $600,000
    • Annual tax amount: $5,232
    • Date on market: 9/15/2025
    • Listing agreement: Exclusive Right To Sell
    • Listing terms: Cash,Conventional
    • Road surface type: Paved

    Price history

    DateEventPrice
    9/10/2026Sold$2,375,000-5%$521/sqft
    Source: Doorify MLS #10121886 Report a problem
    8/28/2026Pending sale$2,499,900$548/sqft
    Source: Doorify MLS #10121886 Report a problem
    7/27/2026Listed for sale$2,499,900-6.5%$548/sqft
    Source: Doorify MLS #10121886 Report a problem
    9/15/2025Listed for sale$2,675,000+311.5%$587/sqft
    Source: Doorify MLS #10121886 Report a problem
    11/8/2024Sold$650,000+54.8%$143/sqft
    Source: Public Record Report a problem
    8/26/2015Listing removed$420,000$92/sqft
    Source: Berkshire Hathaway HomeServices Carolinas Realty #2019638 Report a problem
    8/16/2015Price change$420,000-6.6%$92/sqft
    Source: Berkshire Hathaway HomeServices Carolinas Realty #2019638 Report a problem
    7/18/2015Listed for sale$449,900+63.6%$99/sqft
    Source: Berkshire Hathaway HomeServices Carolinas Realty #2019638 Report a problem
    6/11/2013Listing removed$2,200
    Source: Robinson Realty Group, LLC #1894212 Report a problem
    6/5/2013Listed for rent$2,200
    Source: Robinson Realty Group, LLC #1894212 Report a problem
    5/23/2003Sold$275,000$60/sqft
    Source: Public Record Report a problem

    Public tax history

    YearProperty taxesTax assessment
    2025$5,233 -8.7%$600,000 -8.8%
    2024$5,733 -1.8%$657,753 +23.2%
    2023$5,838 +7.6%$533,790
    2022$5,425 +4%$533,790
    2021$5,214 +1.9%$533,790
    2020$5,119 +9.1%$533,790 +32.4%
    2019$4,692 $403,141
    2018$4,692 +11.3%$403,141
    2017$4,214 +2.1%$403,141
    2016$4,127 +11.1%$403,141 +13%
    2015$3,715 $356,856
    2014-- $356,856
    2013-- $356,856
    2012-- $356,856
    2011-- $356,856
    2010-- $356,856
    2009-- $356,856
    2008-- --
    2007-- --
    2006-- --
    2005-- --
    2004-- --
    2003-- --
    2002-- --
    2001-- --
    Find assessor info on the county website

    Neighborhood: Glenwood

    Nearby schools

    GreatSchools rating
    Schools provided by the listing agent
    • Elementary: Wake - Lacy Elementary
    • Middle: Wake - Martin Middle
    • High: Wake - Needham Broughton High

    Source: Doorify MLS. This data may not be complete. We recommend contacting the local school district to confirm school assignments for this home.

    Get a cash offer in 3 minutes
    Find out how much your home could sell for in as little as 3 minutes with a no-obligation cash offer.
    Estimated market value
    $2,365,200
    Get a cash offer in 3 minutes
    Find out how much your home could sell for in as little as 3 minutes with a no-obligation cash offer.
    Estimated market value
    $2,365,200