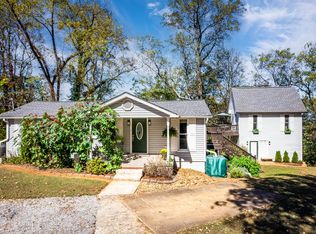
This isn't your average ranch. This one-level, 3 bedroom, 2.5-bath home delivers a rare combination of carefully curated finishes, smart storage, and unbeatable outdoor amenities.
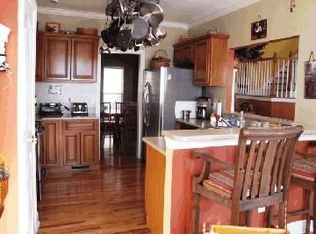
You will love all of the updates: engineered oak hardwoods, quartz countertops, windows, septic lines and tank, water heater, updated plumbing, light fixtures, and fresh paint throughout. The custom butler's pantry and mudroom off the kitchen includes a closet with conversion potential for a fourth bedroom. The dining room and kitchen feature a built-in bench with added storage -- form and function at every turn.
Two garages offer flexibility: use the second as a workshop, studio, or additional storage.
Step outside to your private oasis -- an in-ground pool and deck surrounded by a serene, private lot. Winter views from the primary bedroom add a bonus you'll love come fall.
The community amenities are truly next level: private boat ramp and dock with river access, community pool, pickleball courts, tennis courts, basketball court, walking track, playgrounds, soccer field, pavilion, and year-round social events. This neighborhood delivers a lifestyle, not just a location.
Extensively updated. Thoughtfully designed. Ready for you.
Sold for $465,000
$465,000
1609 Rock Bluff Rd, Hixson, TN 37343
3beds
1,989sqft
Single Family Residence
Built in 1986
0.65 Acres Lot
$465,200 Zestimate®
$234/sqft
$2,114 Estimated rent
Home value
$465,200
$442,000 - $488,000
$2,114/mo
Zestimate® history
Owner options
List your home for rent
$2,114/mo
Rent Zestimate®
Find your next renter with Zillow Rental Manager. Plus, with online applications, you can quickly screen prospective tenants – for free.
$2,114/mo
Rent Zestimate®
Refinance and save
$3,293/mo
Est. payment
Refinancing to a lower rate could help reduce your monthly payments and save thousands over the life of the loan.
$3,293/mo
Est. payment
Explore your selling options
Work with a Zillow partner agent
Leverage their expertise and Zillow's premium Showcase listings to get your home seen by more buyers.
Get startedList with your own agent
Get your home in front of millions of buyers by listing it on Zillow.
Learn how to do itSell it yourself
Take full control of how buyers see your home on Zillow by listing For Sale by Owner (FSBO).
List your homeWhat's special
Two garages offer flexibilityEngineered oak hardwoodsSerene private lotFresh paint throughoutIn-ground pool and deckMudroom off the kitchenUpdated plumbing
Zillow last checked:
Listing updated:
Listed by:
Rachel Bettis 423-458-2402,
35 South Real Estate & Design, LLC
Bought with:
Iris Rodger, 304956
Keller Williams Realty
Source: Greater Chattanooga Realtors,MLS#: 1536851
Facts & features
Interior
Bedrooms & bathrooms
- Bedrooms: 3
- Bathrooms: 3
- Full bathrooms: 2
- 1/2 bathrooms: 1
Primary bedroom
- Level: First
Bedroom
- Level: First
Bedroom
- Level: First
Bathroom
- Description: Full Bathroom
- Level: First
Bathroom
- Description: Full Bathroom
- Level: First
Other
- Description: Bathroom Half
- Level: First
Dining room
- Level: First
Family room
- Level: First
Laundry
- Level: First
Other
- Description: Foyer: Level: First
Heating
- Central, Electric
Cooling
- Central Air, Electric, Multi Units
Appliances
- Included: Disposal, Dishwasher, Electric Water Heater, Gas Range, Microwave, Refrigerator, Washer/Dryer
- Laundry: Laundry Room
Features
- Breakfast Bar, Cathedral Ceiling(s), Double Vanity, Entrance Foyer, Granite Counters, High Ceilings, Kitchen Island, Pantry, Primary Downstairs, Soaking Tub, Separate Shower, Tub/shower Combo, En Suite, Separate Dining Room, Whirlpool Tub
- Flooring: Carpet, Tile, Engineered Hardwood
- Windows: Insulated Windows, Vinyl Frames
- Basement: Crawl Space,Partial,Unfinished
- Number of fireplaces: 1
- Fireplace features: Den, Family Room, Living Room, Wood Burning
Interior area
- Total structure area: 1,989
- Total interior livable area: 1,989 sqft
- Finished area above ground: 1,989
Property
Parking
- Total spaces: 3
- Parking features: Driveway, Garage Door Opener, Kitchen Level, Workshop in Garage
- Attached garage spaces: 3
Features
- Levels: One
- Stories: 1
- Patio & porch: Deck, Patio, Porch
- Exterior features: Private Yard
- Has private pool: Yes
- Pool features: Community, In Ground, Other, Private
- Fencing: Fenced
- Has view: Yes
- Waterfront features: River Access
Lot
- Size: 0.65 Acres
- Dimensions: 340.25 x 118.59
- Features: Gentle Sloping, Sloped, Wooded
Details
- Parcel number: 092n B 016
Construction
Type & style
- Home type: SingleFamily
- Property subtype: Single Family Residence
Materials
- Brick, Other
- Foundation: Block
- Roof: Shingle
Condition
- Updated/Remodeled
- New construction: No
- Year built: 1986
Utilities & green energy
- Sewer: Septic Tank
- Water: Public
- Utilities for property: Cable Available, Electricity Available, Phone Available
Community & HOA
Community
- Features: Dock, Playground, Pool, Tennis Court(s), Pickleball
- Security: Smoke Detector(s)
- Subdivision: Hidden Harbor
HOA
- Has HOA: Yes
- Amenities included: Dry Dock, Pool, Tennis Court(s)
- HOA fee: $450 annually
Location
- Region: Hixson
Financial & listing details
- Price per square foot: $234/sqft
- Tax assessed value: $391,400
- Annual tax amount: $1,492
- Date on market: 6/15/2026
- Listing terms: Cash,Conventional,FHA,VA Loan
- Inclusions: Washer/Dryer, Fridge in the Kitchen, Fridge in the Garage, Trampoline, Wine Fridge in the Mudroom
Price history
| Date | Event | Price |
|---|---|---|
| 7/23/2026 | Sold | $465,000+1.1%$234/sqft |
Source: Greater Chattanooga Realtors #1536851 Report a problem | ||
| 6/21/2026 | Contingent | $460,000$231/sqft |
Source: Greater Chattanooga Realtors #1536851 Report a problem | ||
| 6/15/2026 | Listed for sale | $460,000+16.5%$231/sqft |
Source: Greater Chattanooga Realtors #1536851 Report a problem | ||
| 2/25/2022 | Sold | $395,000+21.5%$199/sqft |
Source: Greater Chattanooga Realtors #1348154 Report a problem | ||
| 1/10/2022 | Listing removed | -- |
Source: Greater Chattanooga Realtors #1348154 Report a problem | ||
| 1/6/2022 | Listed for sale | $325,000+107%$163/sqft |
Source: Greater Chattanooga Realtors #1348154 Report a problem | ||
| 2/4/2015 | Sold | $157,000-1.8%$79/sqft |
Source: Public Record Report a problem | ||
| 12/30/2014 | Listed for sale | $159,900+10.3%$80/sqft |
Source: Keller Williams Realty #1220727 Report a problem | ||
| 5/14/2002 | Sold | $145,000+27.3%$73/sqft |
Source: Public Record Report a problem | ||
| 11/29/2001 | Sold | $113,922-10.3%$57/sqft |
Source: Public Record Report a problem | ||
| 9/11/1996 | Sold | $127,000$64/sqft |
Source: Public Record Report a problem | ||
Public tax history
| Year | Property taxes | Tax assessment |
|---|---|---|
| 2025 | $1,492 +17.4% | $97,850 +73.4% |
| 2024 | $1,271 | $56,425 |
| 2023 | $1,271 | $56,425 |
| 2022 | $1,271 +0.7% | $56,425 |
| 2021 | $1,262 -1.3% | $56,425 +22% |
| 2020 | $1,279 | $46,250 |
| 2019 | $1,279 | $46,250 |
| 2018 | $1,279 -0.7% | $46,250 |
| 2017 | $1,288 +6.1% | $46,250 |
| 2016 | $1,214 | -- |
| 2015 | $1,214 | $43,575 |
| 2014 | $1,214 | -- |
| 2013 | -- | $43,575 -1.4% |
| 2012 | -- | $44,175 |
| 2011 | -- | $44,175 |
| 2010 | -- | $44,175 |
| 2009 | -- | $44,175 +6.5% |
| 2008 | -- | $41,475 |
| 2007 | -- | $41,475 |
| 2006 | -- | $41,475 |
| 2005 | -- | $41,475 +12.7% |
| 2004 | -- | $36,800 |
| 2003 | -- | $36,800 |
| 2002 | -- | $36,800 |
| 2001 | -- | $36,800 +15.6% |
| 2000 | -- | $31,825 |
Find assessor info on the county website
Neighborhood: 37343
Nearby homes
- $478,500-- bd2 ba3k sqft1601 Rock Bluff Rd, Hixson, TN 37343Off Market
- $340,0003 bd3 ba1.6k sqft6572 Fairview Rd, Hixson, TN 37343Sold
- $523,1004 bd2 ba3k sqft1612 Rock Bluff Rd, Hixson, TN 37343Off Market
- $441,900-- bd2 ba3k sqft1608 Rock Bluff Rd, Hixson, TN 37343Off Market
- $422,0003 bd3 ba2k sqft1616 Rock Bluff Rd, Hixson, TN 37343Sold
- $50,0001.35 acres1616 Rock Bluff Rd LOT 30, Hixson, TN 37343Sold
- $383,5004 bd2 ba3k sqft6574 Fairview Rd, Hixson, TN 37343Off Market
- $385,6004 bd2 ba2.2k sqft1619 Rock Bluff Rd, Hixson, TN 37343Off Market
Nearby schools
GreatSchools rating
- 9/10Mcconnell Elementary SchoolGrades: PK-5Distance: 2.6 mi
- 8/10Loftis Middle SchoolGrades: 6-8Distance: 2.4 mi
- 7/10Hixson High SchoolGrades: 9-12Distance: 2.5 mi
Schools provided by the listing agent
- Elementary: McConnell Elementary
- Middle: Loftis Middle
- High: Hixson High
Source: Greater Chattanooga Realtors. This data may not be complete. We recommend contacting the local school district to confirm school assignments for this home.
Get a cash offer in 3 minutes
Find out how much your home could sell for in as little as 3 minutes with a no-obligation cash offer.
Estimated market value
$465,200
Get a cash offer in 3 minutes
Find out how much your home could sell for in as little as 3 minutes with a no-obligation cash offer.
Estimated market value
$465,200
- Tennessee
- Hamilton County
- Hixson
- 37343
- 1609 Rock Bluff Rd
