Skip main navigation
Under contract
  • $595,000

    1609 Ryman Ridge Rd, Dalton, GA 30720

    4beds
    4baths
    3,434sqft
    : 
    Loading
    Get pre-qualified
    Single Family Residence
    Built in 2002
    0.6 Acres Lot
    $597,600 Zestimate®
    $173/sqft
    $-- HOA

    What's special

    Breakfast barNew dishwasher and microwaveCircular drivewayKitchen with wood cabinetsDouble ovensOpen foyerGas stove
    Beautiful, all brick, two-story Traditional home in Ryman Farm recently updated with new paint, in move-in condition! Great family home with circular driveway, 3-car garage, huge screened porch with large table for entertaining. Enjoy swimming in pool with brand new pool liner. Hardwood floors throughout the main level. Open foyer, formal dining room with transoms over door. Living room with bookcases. Large family room with brick fireplace. Kitchen with wood cabinets, gas stove, breakfast bar, new dishwasher and microwave, and double ovens. The two-story breakfast area leads to a large screened porch. Wrought iron staircase with hardwood steps.
    18 days
    |
    971
    |
    51
    |

    Likely to sell faster than

    Zillow last checked:

    Listing updated:

    Listed by:

    Suzanne Hill,

    Coldwell Banker Kinard Realty - Dalton

    Source: Carpet Capital AOR,MLS#: 135861MLS Logo

      Facts & features

      Interior

      Bedrooms & bathrooms
      • Bedrooms: 4
      • Bathrooms: 4
      Rooms
      • Room types: Den
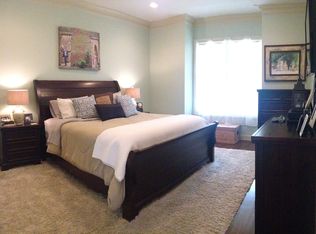
      Primary bedroom
      • Description: Hardwood
      • Level: Second
      Bedroom 2
      • Description: LVP
      • Level: Second
      Bedroom 3
      • Description: LVP
      • Level: Second
      Bedroom 4
      • Description: Carpet
      • Level: Second
      Primary bathroom
      • Description: Half/Main
      • Features: Double Vanity, Garden Tub, Separate Shower, Sitting Area
      Bathroom 2
      • Description: Full/2nd
      Bathroom 3
      • Description: Full/2nd
      Bathroom 4
      • Description: Full/2nd
      Living room
      • Description: Formal
      • Level: First
      Heating
      • 2 or More Units, Heat Pump
      Cooling
      • Multi Units, Heat Pump
      Appliances
      • Included: Dishwasher, Microwave Built-in, Built-In Gas Range, Refrigerator w/Icemaker, Electric Water Heater
      • Laundry: Laundry Room, Upper Level
      Features
      • Ceiling 9 Ft or more, Smooth Ceiling(s), Ceiling Fan(s), Jack-n-Jill Bedrooms, Sound System, Walk-In Closet(s), Pantry(s), Breakfast Area, Formal-Separate DR
      • Flooring: Carpet, Ceramic Tile, Hardwood, Other-See Remarks
      • Windows: Thermopane Windows, Wood Frame, Blinds
      • Attic: Pull Down Stairs
      • Has fireplace: Yes
      • Fireplace features: Den, Brick, See Through
      Interior area
      • Total structure area: 3,434
      • Total interior livable area: 3,434 sqft
      Video & virtual tour

      Property

      Parking
      • Total spaces: 3
      • Parking features: Attached Garage - 3+ Cars
      • Has attached garage: Yes
      • Has uncovered spaces: Yes
      Features
      • Levels: Two
      • Patio & porch: Patio, Porch-Screened
      • Pool features: Vinyl
      • Fencing: Wood Privacy
      Lot
      • Size: 0.6 Acres
      • Features: Level-Mostly
      Details
      • Parcel number: 1229815048

      Construction

      Type & style
      • Home type: SingleFamily
      • Architectural style: Traditional
      • Property subtype: Single Family Residence
      Materials
      • Brick
      • Foundation: Crawl Space/Masonry
      • Roof: Architectural,Ridge Vent(s),Soffit Vent(s)
      Condition
      • Year built: 2002

      Utilities & green energy

      • Sewer: Public Sewer, Association
      • Water: Public

      Community & HOA

      Community
      • Security: Security System, Smoke Detector(s)
      • Subdivision: Ryman Farms
      Location
      • Region: Dalton

      Financial & listing details

      • Price per square foot: $173/sqft
      • Tax assessed value: $630,738
      • Annual tax amount: $7,066
      • Date on market: 6/23/2026
      • Listing terms: Homeowners Association,Possession at Closing

        Estimated market value

        $597,600

        $568,000 - $627,000

        $3,192/mo

        Price history

        DateEventPrice
        6/25/2026Pending sale$595,000$173/sqft
        Source: Carpet Capital AOR #135861 Report a problem
        6/23/2026Listed for sale$595,000-14.9%$173/sqft
        Source: Carpet Capital AOR #135861 Report a problem
        4/28/2026Listing removed$699,000$204/sqft
        Source: Carpet Capital AOR #135058 Report a problem
        3/10/2026Listed for sale$699,000+83.9%$204/sqft
        Source: Carpet Capital AOR #135058 Report a problem
        11/26/2002Sold$380,000$111/sqft
        Source: Agent Provided Report a problem

        Public tax history

        YearProperty taxesTax assessment
        2025$7,067 -0.9%$252,295 +21.3%
        2024$7,130 +23.4%$207,962 +10.9%
        2023$5,776 -0.1%$187,553 +7%
        2022$5,782 -3.7%$175,270
        2021$6,004 -3%$175,270
        2020$6,186 -1.4%$175,270
        2019$6,274 +1.4%$175,270
        2018$6,186 -1.4%$175,270
        2017$6,274 +15.7%$175,270 +11.3%
        2016$5,424 $157,522 +12.7%
        2014$5,424 +23.7%$139,750
        2013$4,383 $139,750
        2012-- --
        2011-- --
        2010-- --
        2009-- --
        Find assessor info on the county website

        Monthly payment

        Est. payment

        Payment breakdown

        Explore the cost of this home by adjusting the details. Changes won't be saved.
        All calculations are estimates and provided by Zillow, Inc. for informational purposes only. Actual amounts may vary.
        HOA fees may include property taxes on listings classified as Co-Ops. Contact the listing agent and/or owner for fee details.
        Mortgage interest rates are dependent on a number of factors, including credit score, down payment, and repayment length. Interest rate data provided by Zillow Group Marketplace, Inc. as of 1/1/1970 from various mortgage lenders with which we have lead or other similar arrangements; the Estimated Payment is an average of those rates.
        See how much you could borrow to make a competitive offer.

        Climate risks

        Neighborhood: 30720

        Getting around

        2 / 100
        Car-Dependent
        5 / 100
        Somewhat Bikeable

        Nearby schools

        GreatSchools rating
        Schools provided by the listing agent
        • Elementary: Brookwood
        • Middle: Dalton Jr. High
        • High: Dalton

        Source: Carpet Capital AOR. This data may not be complete. We recommend contacting the local school district to confirm school assignments for this home.

        A local agent can set up tours, give advice and negotiate with sellers.

        A local lender can help you make sure your offer is ready when you are.

        Browse local experts

        Similar homes