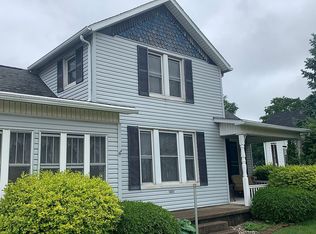
WHERE EXTRA SPACE MEETS EVERYDAY LIVING! Spacious 3-bedroom, 2 full-bath home situated on a generous .55-acre lot in a convenient Warsaw location! This well-maintained property offers spacious rooms throughout, providing plenty of room for comfortable living and entertaining. The full finished basement adds valuable additional living space and features a full bath, and an extra room currently used as a fourth bedroom, perfect for a guest room, home office, hobby room, or additional living area. A two-car garage provides ample parking and storage. Enjoy the privacy and space of the large lot while being just minutes from town, schools, shopping, dining, and other amenities. A wonderful opportunity for buyers looking for a spacious home with flexible living space and a great location! Property is being offered and sold AS-IS.
Active
$225,000
1609 S Country Club Rd, Warsaw, IN 46580
3beds
2,240sqft
Single Family Residence
Built in 1958
0.55 Acres Lot
$223,700 Zestimate®
$--/sqft
$-- HOA
What's special
Full finished basementTwo-car garageSpacious rooms throughoutLarge lotFlexible living space
- 28 days
- 2,048
- 193
Likely to sell faster than
Zillow last checked:
Listing updated:
Listed by:
Eric Hamman Cell:574-606-7402,
Century 21 Bradley Realty Inc.
Source: IRMLS,MLS#: 202639332
Facts & features
Interior
Bedrooms & bathrooms
- Bedrooms: 3
- Bathrooms: 2
- Full bathrooms: 2
- Main level bedrooms: 3
Bedroom 1
- Level: Main
Bedroom 2
- Level: Main
Family room
- Level: Main
- Area: 276
- Dimensions: 23 x 12
Kitchen
- Level: Main
- Area: 168
- Dimensions: 14 x 12
Living room
- Level: Main
- Area: 210
- Dimensions: 14 x 15
Heating
- Natural Gas, Forced Air
Cooling
- Central Air
Appliances
- Included: Washer, Gas Cooktop, Dryer-Gas, Exhaust Fan, Oven-Built-In, Gas Water Heater, Water Softener Rented
- Laundry: Electric Dryer Hookup
Features
- Ceiling Fan(s)
- Windows: Window Treatments
- Basement: Full,Finished,Concrete
- Attic: Storage
- Has fireplace: No
Interior area
- Total structure area: 2,240
- Total interior livable area: 2,240 sqft
- Finished area above ground: 1,120
- Finished area below ground: 1,120
Video & virtual tour
Property
Parking
- Total spaces: 2
- Parking features: Attached, Garage Door Opener
- Attached garage spaces: 2
Features
- Levels: One
- Stories: 1
Lot
- Size: 0.55 Acres
- Features: Irregular Lot
Details
- Additional structures: Shed
- Parcel number: 431120100560.000032
- Other equipment: Sump Pump
Construction
Type & style
- Home type: SingleFamily
- Architectural style: Traditional
- Property subtype: Single Family Residence
Materials
- Vinyl Siding
Condition
- New construction: No
- Year built: 1958
Utilities & green energy
- Sewer: Septic Tank
- Water: Well
Community & HOA
Community
- Security: Smoke Detector(s)
- Subdivision: None
Location
- Region: Warsaw
Financial & listing details
- Tax assessed value: $191,900
- Annual tax amount: $1,778
- Date on market: 9/23/2026
Estimated market value
$223,700
$213,000 - $235,000
$1,909/mo
Price history
| Date | Event | Price |
|---|---|---|
| 9/23/2026 | Listed for sale | $225,000+150% |
Source:  IRMLS #202639332 Report a problem | ||
| 10/28/1999 | Sold | $90,000+16.3%$40/sqft |
Source: Public Record Report a problem | ||
| 4/22/1996 | Sold | $77,400$35/sqft |
Source: Public Record Report a problem | ||
Public tax history
| Year | Property taxes | Tax assessment |
|---|---|---|
| 2025 | $1,768 +21.8% | $191,900 +11.8% |
| 2024 | $1,451 +8% | $171,700 +18.2% |
| 2023 | $1,344 +21.1% | $145,300 +8.6% |
| 2022 | $1,110 +14.3% | $133,800 +13.9% |
| 2021 | $971 +5.8% | $117,500 +7.3% |
| 2020 | $918 +2.8% | $109,500 +2.3% |
| 2019 | $893 +13.2% | $107,000 +4.3% |
| 2018 | $789 +5.3% | $102,600 +5.1% |
| 2017 | $749 +11.6% | $97,600 +3.8% |
| 2016 | $671 +6.9% | $94,000 +5.7% |
| 2014 | $628 +7.5% | $88,900 +3.1% |
| 2013 | $584 -0.3% | $86,200 +0.1% |
| 2012 | $586 -16.4% | $86,100 -11.4% |
| 2011 | $701 +0.2% | $97,200 |
| 2010 | $699 +1.2% | $97,200 |
| 2009 | $691 +30.8% | $97,200 -0.1% |
| 2007 | $528 | $97,300 |
| 2006 | -- | $97,300 +22.9% |
| 2005 | -- | $79,200 |
Find assessor info on the county website
Monthly payment
Est. payment
Payment breakdown
Explore the cost of this home by adjusting the details. Changes won't be saved.Climate risks
Neighborhood: 46580
Nearby schools
Schools provided by the listing agent
- Elementary: Eisenhower
- Middle: Edgewood
- High: Warsaw
- District: Warsaw Community
Source: IRMLS. This data may not be complete. We recommend contacting the local school district to confirm school assignments for this home.
Similar homes
- $--3 bd2 ba1.4k sqft201 Chickadee Ln, Warsaw, IN 46580Auction
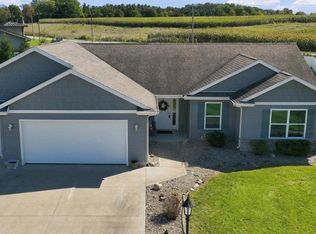 MLS ID #202642951, Chad Metzger, Metzger Property Services, LLC. IRMLS
- $278,0003 bd2 ba2k sqft202 E Tyner Dr, Warsaw, IN 46580For Sale
 MLS ID #202643022, Kim Hart, RE/MAX Results. IRMLS
- $--2 bd2 ba1.5k sqft2464 E 225 S, Warsaw, IN 46580Auction
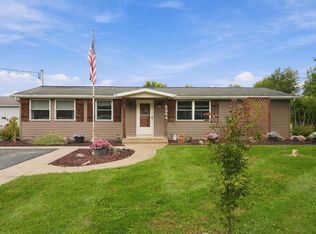 MLS ID #202641241, Chad Metzger, Metzger Property Services, LLC. IRMLS
- $220,0003 bd2 ba1.6k sqft1401 E Center St, Warsaw, IN 46580For Sale By Owner