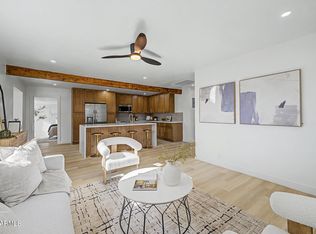
Welcome to this newly renovated South Phoenix property offering space, flexibility, and a detached 2-bedroom, 1-bath casita/ADU! The main home features 3 bedrooms and 2 bathroom with new flooring, an updated kitchen, renovated bathroom, new windows, new plumbing, and a refreshed interior throughout. The detached casita/ADU adds even more possibilities and features its own new HVAC system, making it ideal for guests, extended family, a home office, or additional living space. Sitting on a generous 0.26-acre lot, the property also offers plenty of concrete parking, including a newly added carport area. With major updates already completed and two separate living spaces, this home is ready for its next owner. Come see everything this unique property has to offer!
For sale
Price cut: $46K (9/1)
$549,000
1609 W CHIPMAN Road, Phoenix, AZ 85041
5beds
1,656sqft
Single Family Residence
Built in 1951
0.26 Acres Lot
$-- Zestimate®
$332/sqft
$-- HOA
What's special
Updated kitchenNew flooringRefreshed interior throughoutNew windowsNew plumbingNewly added carport areaRenovated bathroom
- 59 days
- 283
- 15
Zillow last checked:
Listing updated:
Listed by:
Nissa Mazariegos De La Cruz 623-242-4660,
Barrett Real Estate,
Joey Gutierrez Rodriguez 480-273-9019,
Barrett Real Estate
Source: ARMLS,MLS#: 7067503
Facts & features
Interior
Bedrooms & bathrooms
- Bedrooms: 5
- Bathrooms: 3
- Full bathrooms: 3
Heating
- Electric
Cooling
- Central Air, Ceiling Fan(s)
Appliances
- Included: Refrigerator, Dishwasher, Gas Oven
- Laundry: Gas Dryer Hookup
Features
- Granite Counters, Full Bth Master Bdrm
- Flooring: Tile
- Windows: ENERGY STAR Qualified Windows
- Has basement: No
- Number of fireplaces: 1
Interior area
- Total structure area: 1,656
- Total interior livable area: 1,656 sqft
Video & virtual tour
Property
Parking
- Total spaces: 6
- Parking features: Rear Vehicle Entry
- Uncovered spaces: 6
Features
- Stories: 1
- Spa features: None
- Fencing: Chain Link
Lot
- Size: 0.26 Acres
- Features: Desert Front
Details
- Additional structures: Shed(s)
- Parcel number: 10562050
Construction
Type & style
- Home type: SingleFamily
- Property subtype: Single Family Residence
Materials
- Painted, Block
- Roof: Composition,Metal
Condition
- Year built: 1951
Utilities & green energy
- Sewer: Public Sewer
Community & HOA
Community
- Subdivision: HOME OWNER'S ESTATES 8-21 36-49 64-77
HOA
- Has HOA: No
- Services included: No Fees
Location
- Region: Phoenix
Financial & listing details
- Price per square foot: $332/sqft
- Tax assessed value: $277,200
- Annual tax amount: $2,107
- Date on market: 8/16/2026
- Cumulative days on market: 60 days
- Listing terms: Cash,Conventional
- Ownership: Fee Simple
Estimated market value
Not available
Estimated sales range
Not available
Not available
Price history
| Date | Event | Price |
|---|---|---|
| 9/1/2026 | Price change | $549,000-7.7%$332/sqft |
Source:  ARMLS #7067503 Report a problem ARMLS #7067503 Report a problem | ||
| 8/16/2026 | Listed for sale | $595,000+170.5%$359/sqft |
Source: ARMLS #7067503 Report a problem | ||
| 6/30/2025 | Sold | $220,000-12%$133/sqft |
Source: ARMLS #6868468 Report a problem | ||
| 5/19/2025 | Listed for sale | $250,000$151/sqft |
Source: ARMLS #6868468 Report a problem | ||
Public tax history
| Year | Property taxes | Tax assessment |
|---|---|---|
| 2025 | $2,107 +14.5% | $27,720 -6.7% |
| 2024 | $1,840 +3.1% | $29,720 +134.5% |
| 2023 | $1,784 +2.1% | $12,674 -28.6% |
| 2022 | $1,747 +273.9% | $17,750 +51.1% |
| 2021 | $467 +3.5% | $11,750 +17.9% |
| 2020 | $451 +3% | $9,970 +28.6% |
| 2019 | $438 | $7,750 +10.6% |
| 2018 | $438 +7.3% | $7,010 +56.8% |
| 2017 | $409 +13.5% | $4,470 +7.2% |
| 2016 | $360 +3.9% | $4,170 +34.1% |
| 2015 | $347 | $3,110 +32.3% |
| 2014 | -- | $2,350 +20.5% |
| 2013 | -- | $1,950 -8.5% |
| 2012 | -- | $2,130 -53.3% |
| 2011 | -- | $4,560 -34% |
| 2010 | -- | $6,910 -37.3% |
| 2009 | -- | $11,020 -11.1% |
| 2008 | -- | $12,400 +29.8% |
| 2007 | -- | $9,550 +37.4% |
| 2006 | -- | $6,950 |
| 2005 | -- | $6,950 +17.8% |
| 2004 | -- | $5,900 |
| 2003 | -- | $5,900 +29.7% |
| 2002 | -- | $4,550 |
Find assessor info on the county website
Monthly payment
Est. payment
Payment breakdown
Explore the cost of this home by adjusting the details. Changes won't be saved.Climate risks
Neighborhood: South Mountain
Nearby schools
Schools provided by the listing agent
- Elementary: C J Jorgensen School
- Middle: C J Jorgensen School
- High: Cesar Chavez High School
- District: Roosevelt Elementary District
Source: ARMLS. This data may not be complete. We recommend contacting the local school district to confirm school assignments for this home.
Similar homes
- $525,0004 bd2 ba1.7k sqft2238 W CATALINA Drive, Phoenix, AZ 85015For Sale
 MLS ID #7091371, Joshua Walsh, Realty ONE Group. ARMLS
 - $462,4504 bd3 ba1.9k sqft5913 S 25TH Lane, Phoenix, AZ 85041For Sale
 MLS ID #7052844, Araceli B Barajas, West USA Realty. ARMLS
 - $534,9004 bd3 ba1.8k sqft1819 W MORTEN Avenue, Phoenix, AZ 85021For Sale
 MLS ID #7072722, Travis Hansen, Clearview Realty, Inc.. ARMLS
 - $550,0004 bd3 ba2.3k sqft1706 S PARKSIDE Drive, Tempe, AZ 85281For Sale
 MLS ID #7058885, Brandon E Uribe, eXp Realty. ARMLS
