Beautifully updated all-brick home featuring 3 bedrooms plus a spacious bonus room that easily functions as a home office, playroom, media room, nursery, or a true 4th bedroom to fit your lifestyle. Added bonus is an attached two-car garage with space for workshop. Thoughtfully designed with quality craftsmanship and custom details throughout, this home offers the flexibility today’s buyers are looking for. The light-filled great room features a cozy wood-burning fireplace, while the stunning kitchen boasts shaker-style cabinetry, marble countertops, stainless steel appliances, a farmhouse sink, charming brick flooring, a breakfast bar, and a generously sized laundry room with abundant pantry storage. The private owner’s suite includes a beautifully renovated bathroom with marble flooring and a tiled walk-in shower. Step outside to enjoy the spacious backyard and patio, perfect for grilling, entertaining or relaxing with nature. Located in the highly sought-after Wilmington Park community within the May Howard School District, this home is just 10 minutes from Tybee Island and Historic Downtown Savannah. Residents enjoy outstanding neighborhood amenities including a pool, tennis courts, pickleball courts, a playground, and a deep-water dock. Optional membership is also available at one of Savannah’s premier golf and country clubs just minutes away. You’ll also be conveniently close to boutique shopping, coffee shops, restaurants, and three nearby marinas.
For sale
Price cut: $19.9K (8/26)
$430,000
1609 Walthour Road, Savannah, GA 31410
4beds
1,631sqft
Single Family Residence
Built in 1974
0.29 Acres Lot
$422,300 Zestimate®
$264/sqft
$30/mo HOA
What's special
All-brick homeCozy wood-burning fireplaceShaker-style cabinetryStainless steel appliancesBreakfast barCharming brick flooringMarble countertops
- 43 days
- 1,419
- 115
Likely to sell faster than
Zillow last checked:
Listing updated:
Listed by:
Tiffany M. Wolfe 912-398-2913,
McIntosh Realty Team LLC
Source: Hive MLS,MLS#: SA361817 Originating MLS: Savannah Multi-List Corporation
Originating MLS: Savannah Multi-List CorporationFacts & features
Interior
Bedrooms & bathrooms
- Bedrooms: 4
- Bathrooms: 2
- Full bathrooms: 2
Heating
- Central, Electric
Cooling
- Central Air, Electric
Appliances
- Included: Dishwasher, Electric Water Heater, Oven, Range
- Laundry: Laundry Room, Washer Hookup, Dryer Hookup
Features
- Breakfast Bar, Breakfast Area, Entrance Foyer, Main Level Primary, Pull Down Attic Stairs, Separate Shower, Vanity
- Attic: Pull Down Stairs
- Number of fireplaces: 1
- Fireplace features: Family Room, Masonry
Interior area
- Total interior livable area: 1,631 sqft
Video & virtual tour
Property
Parking
- Total spaces: 2
- Parking features: Attached
- Garage spaces: 2
Features
- Stories: 1
- Patio & porch: Porch, Patio
- Pool features: Community
- Fencing: Privacy,Yard Fenced
- Has view: Yes
- View description: Panoramic
Lot
- Size: 0.29 Acres
- Features: Interior Lot
Details
- Parcel number: 1007205023
- Zoning: R1
- Zoning description: Single Family
- Special conditions: Standard
Construction
Type & style
- Home type: SingleFamily
- Architectural style: Ranch
- Property subtype: Single Family Residence
Materials
- Brick
- Foundation: Slab
- Roof: Asphalt
Condition
- New construction: No
- Year built: 1974
Utilities & green energy
- Sewer: Public Sewer
- Water: Public
- Utilities for property: Cable Available
Community & HOA
Community
- Features: Pool, Dock, Marina, Playground, Tennis Court(s)
- Subdivision: Wilmington Park
HOA
- Has HOA: Yes
- HOA fee: $360 annually
Location
- Region: Savannah
Financial & listing details
- Price per square foot: $264/sqft
- Tax assessed value: $420,600
- Annual tax amount: $2,707
- Date on market: 8/4/2026
- Cumulative days on market: 134 days
- Listing agreement: Exclusive Right To Sell
- Listing terms: Cash,Conventional,FHA,VA Loan
- Ownership type: Homeowner/Owner
- Road surface type: Asphalt
Estimated market value
$422,300
$401,000 - $443,000
$2,737/mo
Price history
| Date | Event | Price |
|---|---|---|
| 8/26/2026 | Price change | $430,000-4.4%$264/sqft |
Source:  Hive MLS #SA361817 Report a problem Hive MLS #SA361817 Report a problem | ||
| 8/4/2026 | Listed for sale | $449,900$276/sqft |
Source: Hive MLS #SA361817 Report a problem | ||
| 7/28/2026 | Listing removed | $449,900$276/sqft |
Source: Hive MLS #SA354351 Report a problem | ||
| 6/30/2026 | Price change | $449,9000%$276/sqft |
Source: Hive MLS #SA354351 Report a problem | ||
| 6/16/2026 | Price change | $450,000-6.1%$276/sqft |
Source: Hive MLS #SA354351 Report a problem | ||
| 5/13/2026 | Price change | $479,000-4.2%$294/sqft |
Source: Hive MLS #SA354351 Report a problem | ||
| 4/28/2026 | Listed for sale | $499,900+47.1%$306/sqft |
Source: Hive MLS #SA354351 Report a problem | ||
| 3/5/2021 | Sold | $339,900+99.9%$208/sqft |
Source: Hive MLS #SA240913 Report a problem | ||
| 2/24/2021 | Listing removed | -- |
Source: Owner Report a problem | ||
| 10/10/2020 | Listing removed | $1,750$1/sqft |
Source: Owner Report a problem | ||
| 8/28/2020 | Price change | $1,750-5.4%$1/sqft |
Source: Owner Report a problem | ||
| 8/3/2020 | Listed for rent | $1,850$1/sqft |
Source: Owner Report a problem | ||
| 7/28/2018 | Listing removed | $1,850$1/sqft |
Source: Owner Report a problem | ||
| 7/15/2018 | Listed for rent | $1,850$1/sqft |
Source: Owner Report a problem | ||
| 5/31/2018 | Sold | $170,000$104/sqft |
Source: Public Record Report a problem | ||
Public tax history
| Year | Property taxes | Tax assessment |
|---|---|---|
| 2025 | $4,699 +7.1% | $168,240 +0.8% |
| 2024 | $4,386 +46.2% | $166,840 +16.9% |
| 2023 | $2,999 -34.2% | $142,760 +8.5% |
| 2022 | $4,556 +71.1% | $131,560 +84.4% |
| 2021 | $2,663 +2.9% | $71,360 +5.2% |
| 2020 | $2,589 -0.5% | $67,840 -0.2% |
| 2019 | $2,602 -33.2% | $68,000 -3.8% |
| 2018 | $3,895 +43.9% | $70,720 +8% |
| 2017 | $2,707 +24.6% | $65,480 +0.4% |
| 2016 | $2,173 +0.8% | $65,240 -2.2% |
| 2015 | $2,156 -45.1% | $66,680 -14.8% |
| 2014 | $3,930 | $78,280 -0.1% |
| 2013 | -- | $78,320 +3.2% |
| 2012 | -- | $75,920 |
| 2011 | -- | $75,920 -6.8% |
| 2010 | -- | $81,440 -1.9% |
| 2009 | -- | $83,000 |
| 2008 | -- | $83,000 |
| 2007 | -- | $83,000 +6.7% |
| 2006 | -- | $77,800 +17.9% |
| 2005 | -- | $66,000 +28.9% |
| 2003 | -- | $51,200 +21.9% |
| 2002 | -- | $42,000 +1% |
| 2001 | -- | $41,600 |
Find assessor info on the county website
Monthly payment
Est. payment
Payment breakdown
Explore the cost of this home by adjusting the details. Changes won't be saved.Climate risks
Neighborhood: 31410
Similar homes

- $435,0004 bd2 ba1.8k sqft105 Halifax Road, Savannah, GA 31410For Sale

 MLS ID #SA359770, Christina L. McIntosh, McIntosh Realty Team LLC. Hive MLS
 - $420,0003 bd2 ba1.8k sqft802 Walthour Road, Savannah, GA 31410For Sale
 MLS ID #SA361057, Briana Holloway, McIntosh Realty Team LLC. Hive MLS
 - $399,9004 bd2 ba1.5k sqft23 E Deerwood Road, Savannah, GA 31410For Sale
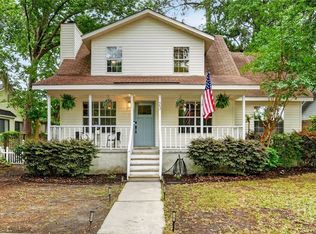 MLS ID #SA355075, Cassandra Cribbs, Make Your Move Realty Inc. Hive MLS
 - $475,0003 bd3 ba2k sqft5 Lantern Lane, Savannah, GA 31410For Sale
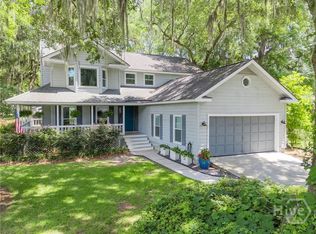 MLS ID #SA357817, Brooke Powell, Keller Williams Coastal Area P. Hive MLS
 - $475,0004 bd3 ba1.7k sqft119 Blueleaf Court, Savannah, GA 31410For SaleMLS ID #SA361040, Brett A. Strickland, Noble Nest Real Estate LLC. Hive MLS
- $400,0003 bd2 ba1.3k sqft607 Leaning Oaks Dr, Savannah, GA 31410Active
 MLS ID #10769492, Amy Mitchell, Seaport Real Estate Group. GAMLS
 - $459,0003 bd2 ba1.4k sqft10 Hanging Moss Road, Savannah, GA 31410For SaleMLS ID #SA359562, Kristin Brown, Keller Williams Coastal Area P. Hive MLS
- $399,9004 bd2 ba1.8k sqft110 Bobstay Court, Savannah, GA 31410For SaleMLS ID #SA362104, Tiffany M. Wolfe, McIntosh Realty Team LLC. Hive MLS
- $579,9004 bd3 ba2.1k sqft105 Montford Court, Savannah, GA 31410For SaleMLS ID #SA361129, Cheryl G. Klein, Re/Max Savannah. Hive MLS
- $499,0004 bd4 ba2.2k sqft148 Penn Station, Savannah, GA 31410For SaleMLS ID #SA362347, Russell Strazzella, Keller Williams Coastal Area P. Hive MLS
- $484,0003 bd2 ba1.9k sqft114 Sea Palm Road, Savannah, GA 31410For SaleMLS ID #SA358645, Karin A. Carr, Real Broker, LLC. Hive MLS
- $500,0003 bd2 ba1.9k sqft101 Lagoon View Crossing, Savannah, GA 31410For SaleMLS ID #SA357012, Casey M. Schivera, Seabolt Real Estate. Hive MLS
- $599,9904 bd4 ba2.1k sqft1106 A Walthour Road, Savannah, GA 31410For SaleMLS ID #SA363483, Sarah J. Pounders, Engel & Volkers. Hive MLS
- $615,0003 bd3 ba2.2k sqft1014 Walthour Road, Savannah, GA 31410For SaleMLS ID #SA364055, Sarah J. Pounders, Engel & Volkers. Hive MLS
- $579,0003 bd2 ba1.6k sqft1026 Brittlewood Drive, Savannah, GA 31410For SaleMLS ID #SA361530, Juliette Bunger, Seaport Real Estate Group. Hive MLS
- $399,0003 bd2 ba1k sqft332 Mapmaker Lane, Savannah, GA 31410For SaleMLS ID #SA352266, Kristin Brown, Keller Williams Coastal Area P. Hive MLS
- $620,0004 bd3 ba2.1k sqft9 Walthour Cove, Savannah, GA 31410For SaleMLS ID #SA363059, Christopher Abramoski, LPT Realty LLC. Hive MLS
- $549,9003 bd2 ba1.5k sqft114 Lazy Lagoon Way, Savannah, GA 31410For SaleMLS ID #SA353344, Annmarie Neill, Realty One Group Inclusion. Hive MLS
- $450,0005 bd2 ba2.3k sqft3305 Whatley Avenue, Savannah, GA 31404For SaleMLS ID #SA362561, Chelsea Phillips, Six Bricks LLC. Hive MLS
