Come take a look at this stunning home in the Anna Oak Hollow Estates neighborhood! This home features 3 bedrooms and 3 bathrooms in an open floor plan that offers an abundance of natural light. The first level has beautiful tile through all, an open living room, formal dining, nook, and kitchen area. The second level offers wood laminated floors through all, a massive master bedroom and two ample second and third bedroom with a full bathroom. Interior finishes are excellent, with neutral paint colors, The kitchen features granite counter tops, just like both full bathrooms. The back yard is oversized. Recent updates include: touch up paint, recently installed second level floors, recently installed interior and exterior AC units. Great location, great neighborhood, and this home is move-in ready!
For sale
Price cut: $11.1K (9/9)
$328,900
1609 White Oak Rd, Anna, TX 75409
3beds
2,000sqft
Single Family Residence
Built in 2002
6,098 Square Feet Lot
$322,700 Zestimate®
$164/sqft
$33/mo HOA
What's special
Open floor planAbundance of natural lightMassive master bedroomKitchen area
- 71 days
- 34
- 4
Zillow last checked:
Listing updated:
Listed by:
Elva Hernandez Flores 0510974 214-622-8193,
Coldwell Banker Apex, REALTORS 972-783-1919,
Elva Hernandez Flores 0510974 214-622-8193,
Coldwell Banker Apex, REALTORS
Source: NTREIS,MLS#: 21360560
Facts & features
Interior
Bedrooms & bathrooms
- Bedrooms: 3
- Bathrooms: 3
- Full bathrooms: 2
- 1/2 bathrooms: 1
Primary bedroom
- Features: Ceiling Fan(s), Separate Shower, Walk-In Closet(s)
- Level: Second
- Dimensions: 20 x 20
Primary bedroom
- Features: Walk-In Closet(s)
- Level: Second
- Dimensions: 9 x 9
Bedroom
- Features: Ceiling Fan(s), Walk-In Closet(s)
- Level: Second
- Dimensions: 14 x 12
Bedroom
- Features: Ceiling Fan(s), Walk-In Closet(s)
- Level: Second
- Dimensions: 14 x 12
Breakfast room nook
- Features: Eat-in Kitchen
- Level: First
- Dimensions: 18 x 16
Dining room
- Level: First
- Dimensions: 14 x 12
Other
- Features: Linen Closet
- Level: Second
- Dimensions: 10 x 7
Half bath
- Level: First
- Dimensions: 7 x 4
Kitchen
- Features: Granite Counters, Pantry
- Level: First
- Dimensions: 16 x 16
Laundry
- Features: Built-in Features
- Level: First
- Dimensions: 7 x 7
Living room
- Features: Ceiling Fan(s), Fireplace
- Level: First
- Dimensions: 15 x 14
Storage room
- Features: Other
- Level: Second
- Dimensions: 9 x 11
Heating
- Electric
Cooling
- Central Air, Electric
Appliances
- Included: Dishwasher, Electric Range, Disposal, Microwave
- Laundry: Washer Hookup, Electric Dryer Hookup, Laundry in Utility Room
Features
- Decorative/Designer Lighting Fixtures, Granite Counters, High Speed Internet, Cable TV, Walk-In Closet(s)
- Flooring: Ceramic Tile, Laminate
- Has basement: No
- Number of fireplaces: 1
- Fireplace features: Family Room, Wood Burning
Interior area
- Total interior livable area: 2,000 sqft
Video & virtual tour
Property
Parking
- Total spaces: 2
- Parking features: Door-Single, Driveway, Garage Faces Front, Garage, Garage Door Opener
- Attached garage spaces: 2
Features
- Levels: Two
- Stories: 2
- Exterior features: Rain Gutters
- Pool features: None, Other
- Fencing: Wood
Lot
- Size: 6,098 Square Feet
- Features: Interior Lot
Details
- Parcel number: R497400E02701
Construction
Type & style
- Home type: SingleFamily
- Architectural style: Detached
- Property subtype: Single Family Residence
Materials
- Foundation: Slab
- Roof: Composition
Condition
- Year built: 2002
Utilities & green energy
- Sewer: Public Sewer
- Water: Public
- Utilities for property: Sewer Available, Water Available, Cable Available
Community & HOA
Community
- Security: Security System, Carbon Monoxide Detector(s), Smoke Detector(s)
- Subdivision: Oak Hollow Estates Ph 1
HOA
- Has HOA: Yes
- Services included: All Facilities
- HOA fee: $400 annually
- HOA name: Oak Hollow Homeowners Association
- HOA phone: 214-705-1615
Location
- Region: Anna
Financial & listing details
- Price per square foot: $164/sqft
- Tax assessed value: $276,647
- Annual tax amount: $5,774
- Date on market: 8/16/2026
- Cumulative days on market: 72 days
- Listing terms: Cash,Conventional,FHA
- Exclusions: TV's, mount tv wall.
Estimated market value
$322,700
$307,000 - $339,000
$1,992/mo
Price history
| Date | Event | Price |
|---|---|---|
| 9/9/2026 | Price change | $328,900-3.3%$164/sqft |
Source: NTREIS #21360560 Report a problem | ||
| 8/16/2026 | Listed for sale | $340,000+23.7%$170/sqft |
Source: NTREIS #21360560 Report a problem | ||
| 7/9/2021 | Listed for sale | $274,900$137/sqft |
Source: NTREIS #14618169 Report a problem | ||
| 8/13/2008 | Sold | -- |
Source: Public Record Report a problem | ||
Public tax history
| Year | Property taxes | Tax assessment |
|---|---|---|
| 2026 | -- | $276,647 -4.4% |
| 2025 | $3,924 -18.5% | $289,342 -6.8% |
| 2024 | $4,813 -24.3% | $310,564 -2.4% |
| 2023 | $6,360 -0.9% | $318,218 +9.9% |
| 2022 | $6,420 +40.9% | $289,674 +33.5% |
| 2021 | $4,557 +3% | $216,945 +4.1% |
| 2020 | $4,425 +1.8% | $208,346 +5.7% |
| 2019 | $4,348 +6.5% | $197,142 +10% |
| 2018 | $4,081 +20.1% | $179,220 +0.8% |
| 2017 | $3,399 | $177,723 +7.5% |
| 2016 | $3,399 +20.5% | $165,273 +18.1% |
| 2015 | $2,822 | $139,900 +9.8% |
| 2014 | $2,822 | $127,465 +14.5% |
| 2013 | -- | $111,281 +5.7% |
| 2012 | -- | $105,311 -10.7% |
| 2011 | -- | $117,874 -4% |
| 2010 | -- | $122,790 -1.6% |
| 2009 | -- | $124,796 -5.4% |
| 2008 | -- | $131,865 -2.2% |
| 2007 | -- | $134,817 +7.3% |
| 2006 | -- | $125,630 -0.8% |
| 2005 | -- | $126,626 -0.1% |
| 2004 | -- | $126,691 +7.9% |
| 2003 | -- | $117,381 +570.7% |
| 2002 | -- | $17,500 |
Find assessor info on the county website
Monthly payment
Est. payment
Payment breakdown
Explore the cost of this home by adjusting the details. Changes won't be saved.Climate risks
Neighborhood: 75409
Nearby schools
Schools provided by the listing agent
- Elementary: Sue Evelyn Rattan
- Middle: Anna
- High: Anna
- District: Anna ISD
Source: NTREIS. This data may not be complete. We recommend contacting the local school district to confirm school assignments for this home.
Similar homes
- $330,0003 bd2 ba1.9k sqft1829 Sable Wood Dr, Anna, TX 75409For Sale
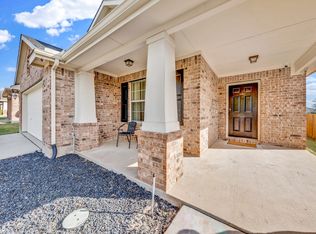 MLS ID #21415454, Hannah Kinsey. NTREIS
 - $309,0003 bd3 ba2.2k sqft2002 Pin Oak Trl, Anna, TX 75409For Sale
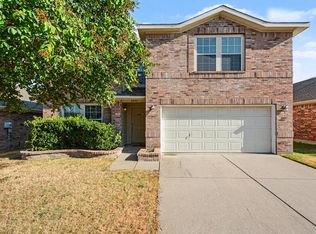 MLS ID #21376547, Jyn Kim. NTREIS
 - $300,0003 bd2 ba1.7k sqft1988 Helmoken Falls Dr, Anna, TX 75409For Sale
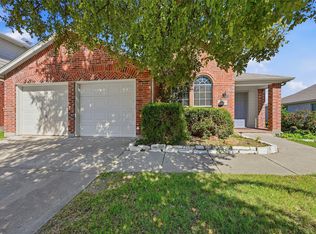 MLS ID #21416219, Taylor Vannoy. NTREIS
 - $299,9003 bd2 ba1.9k sqft2132 Mulberry Dr, Anna, TX 75409For Sale
 MLS ID #21382162, Alie Rosales. NTREIS
