Owned solar, new windows, new sliders, and a new main electrical panel and subpanel - Welcome to 1590 Lisa Court, where pride of ownership is evident. Step inside to approximately 1,785 square feet of single-story living, featuring 3 bedrooms, 2 bathrooms, and inviting spaces to gather and unwind. New Anlin windows installed throughout in 2025 and three new sliding glass doors - all backed by a transferable lifetime warranty - fill the home with natural light. Updated lighting, newer flooring and paint, and new blinds bring a clean, cohesive feel to each room. Formal living and dining rooms offer space for hosting, while the separate family room, centered around its fireplace, creates a comfortable setting for everyday living. New ceiling fans with separate fan and light controls add convenience, and owned solar offers energy savings with no solar lease to assume. Outside, the lot spans over 13,000 square feet, nearly a third of an acre, with room to garden, entertain, and spread out. Possible RV access provides options for a trailer, boat, or motorhome, and the expanded driveway accommodates a third vehicle. Set on a quiet court near Lincoln Elementary School and everyday Yuba City conveniences, 1590 Lisa Court brings together spacious single-story living, a generous lot, and valuable upgrades already in place.
For sale
Price cut: $5K (10/21)
$419,900
1590 Lisa Ct, Yuba City, CA 95993
3beds
1,785sqft
Single Family Residence
Built in 1980
0.3 Acres Lot
$-- Zestimate®
$235/sqft
$-- HOA
What's special
New blindsNatural lightNewer flooringUpdated lightingSpacious single-story livingGenerous lot
- 18 days
- 865
- 50
Zillow last checked:
Listing updated:
Listed by:
Dominic Santoni DRE #02074506 707-392-9642,
Exp Realty Of California, Inc.
Source: CCAR,MLS#: 41150647
Facts & features
Interior
Bedrooms & bathrooms
- Bedrooms: 3
- Bathrooms: 2
- Full bathrooms: 2
Rooms
- Room types: Main Entry
Kitchen
- Features: Microwave, Range/Oven Free Standing, Other
Heating
- Central
Cooling
- Central Air
Appliances
- Included: Microwave, Free-Standing Range
- Laundry: Hookups Only
Features
- Flooring: Laminate, Tile
- Number of fireplaces: 1
- Fireplace features: Family Room, Gas Starter
Interior area
- Total structure area: 1,785
- Total interior livable area: 1,785 sqft
Property
Parking
- Total spaces: 2
- Parking features: Attached
- Attached garage spaces: 2
Features
- Levels: One
- Stories: 1
- Exterior features: Dog Run
- Pool features: None
- Fencing: Fenced
Lot
- Size: 0.3 Acres
- Features: Court, Other, Sprinklers In Rear, Back Yard, Side Yard, Landscape Front, Yard Space
Details
- Parcel number: 057072017000
- Special conditions: Standard
- Other equipment: Irrigation Equipment
Construction
Type & style
- Home type: SingleFamily
- Architectural style: Other
- Property subtype: Single Family Residence
Materials
- Wood Siding
- Roof: Shingle
Condition
- Existing
- New construction: No
- Year built: 1980
Utilities & green energy
- Electric: Photovoltaics Seller Owned
- Sewer: Public Sewer
- Water: Public
Community & HOA
Community
- Subdivision: Other
HOA
- Has HOA: No
Location
- Region: Yuba City
Financial & listing details
- Price per square foot: $235/sqft
- Tax assessed value: $423,300
- Date on market: 10/8/2026
Estimated market value
Not available
Estimated sales range
Not available
Not available
Price history
| Date | Event | Price |
|---|---|---|
| 10/21/2026 | Price change | $419,900-1.2%$235/sqft |
Source: eXp Realty #41150647 Report a problem | ||
| 10/15/2026 | Price change | $424,900-2.3%$238/sqft |
Source:  CCAR #41150647 Report a problem | ||
| 10/8/2026 | Listed for sale | $434,900+4.8%$244/sqft |
Source: CCAR #41150647 Report a problem | ||
| 2/13/2025 | Sold | $415,000-4.6%$232/sqft |
Source: MetroList Services of CA #224121770 Report a problem | ||
| 1/5/2025 | Pending sale | $435,000$244/sqft |
Source: MetroList Services of CA #224121770 Report a problem | ||
| 11/5/2024 | Listed for sale | $435,000+148.6%$244/sqft |
Source: MetroList Services of CA #224121770 Report a problem | ||
| 1/8/2014 | Sold | $175,000$98/sqft |
Source: MetroList Services of CA #201124482 Report a problem | ||
Public tax history
| Year | Property taxes | Tax assessment |
|---|---|---|
| 2026 | -- | $423,300 +4.5% |
| 2025 | $4,739 +2.3% | $404,940 +2% |
| 2024 | $4,632 +88.1% | $397,000 +92.5% |
| 2023 | $2,462 +2.6% | $206,185 +2% |
| 2022 | $2,399 +1.1% | $202,143 +2% |
| 2021 | $2,373 +1.7% | $198,188 +1% |
| 2020 | $2,333 +6.1% | $196,156 +6.1% |
| 2017 | $2,199 +1.9% | $184,842 +2% |
| 2016 | $2,157 +25.8% | $181,218 +1.5% |
| 2015 | $1,714 | $178,496 +33.7% |
| 2014 | $1,714 | $133,533 +2.5% |
| 2012 | -- | $130,323 +2% |
| 2011 | -- | $127,768 +0.8% |
| 2010 | -- | $126,812 -0.2% |
| 2009 | -- | $127,115 +8.1% |
| 2008 | -- | $117,623 -3.7% |
| 2007 | -- | $122,179 +2% |
| 2006 | -- | $119,784 +2% |
| 2005 | -- | $117,420 +2% |
| 2004 | -- | $115,117 +1.9% |
| 2003 | -- | $113,006 +2% |
| 2002 | -- | $110,788 +2% |
| 2001 | -- | $108,614 |
Find assessor info on the county website
Monthly payment
Est. payment
Payment breakdown
Explore the cost of this home by adjusting the details. Changes won't be saved.Climate risks
Neighborhood: 95993

Similar homes
- $465,0003 bd2 ba1.7k sqft2037 S George Washington Blvd, Yuba City, CA 95993For Sale
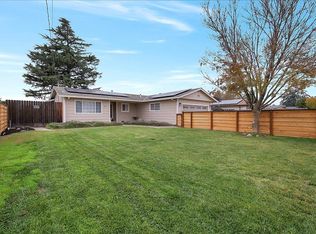 MLS ID #226129917, Sondra Mallow. MetroList Services of CA
- $430,0004 bd2 ba1.8k sqft2077 Grove Rd, Yuba City, CA 95993For Sale
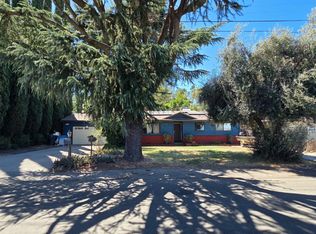 MLS ID #226097068, Morgan Goutermont. MetroList Services of CA
- $480,0003 bd2 ba1.5k sqft1852 Harbor Town Dr, Yuba City, CA 95993For Sale
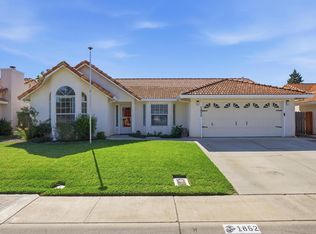 MLS ID #226125102, Luis Herrejon Lopez. MetroList Services of CA
- $530,0004 bd2 ba1.9k sqft1703 Augusta Ln, Yuba City, CA 95993For Sale
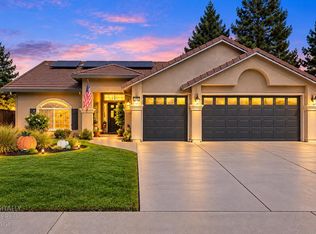 MLS ID #226127190, Audrey Kim. MetroList Services of CA
