Coming Soon! Showings start 11/16/2026. Welcome to 16096 Pusheta Road! Situated on 2.55 acres just outside of Wapakoneta, this beautifully updated home offers the perfect combination of space, comfort, and peaceful country living! Built in 1996, this property features approximately 1,800 square feet of living space with 3 bedrooms, 2.5 bathrooms, an office, and a partially finished basement offering additional space for entertaining, recreation, or relaxation. You'll appreciate the many updates throughout, including a beautifully renovated primary bathroom in 2025, new flooring in all three bedrooms, the office, and kitchen in 2026, along with updated ceiling fans and lighting. The kitchen was remodeled in 2010, and the roof was replaced in 2013. Step outside and enjoy the beautifully landscaped grounds and inviting backyard patio area, perfect for outdoor entertaining, relaxing, or simply taking in the peaceful country surroundings. The property also features a 2-car attached garage plus an additional 2 car detached garage with a covered porch, offering excellent space for vehicles, hobbies, a workshop, or extra storage. With 2.55 acres to enjoy, plenty of garage space, attractive outdoor living areas, and numerous updates already completed, this property truly has so much to offer! Enjoy the tranquility of country living while remaining just minutes from Wapakoneta.
Coming soon
$549,900
16096 Pusheta Rd, Wapakoneta, OH 45895
3beds
1,800sqft
Single Family Residence
Built in 1996
2.55 Acres Lot
$391,700 Zestimate®
$306/sqft
$-- HOA
What's special
- 19 hours
- 211
- 4
Zillow last checked:
Listing updated:
Listed by:
Jeremy Huebner 567-204-5590,
Binkley Real Estate- Wapakoneta
Source: WCAR OH,MLS#: 311970
Facts & features
Interior
Bedrooms & bathrooms
- Bedrooms: 3
- Bathrooms: 3
- Full bathrooms: 2
- 1/2 bathrooms: 1
Bedroom 1
- Level: First
- Area: 280 Square Feet
- Dimensions: 20 x 14
Bedroom 2
- Level: First
- Area: 156 Square Feet
- Dimensions: 13 x 12
Bedroom 3
- Level: First
- Area: 120 Square Feet
- Dimensions: 12 x 10
Dining room
- Level: First
- Area: 210 Square Feet
- Dimensions: 15 x 14
Kitchen
- Level: First
- Area: 247 Square Feet
- Dimensions: 13 x 19
Living room
- Level: First
- Area: 522 Square Feet
- Dimensions: 29 x 18
Office
- Level: First
- Area: 132 Square Feet
- Dimensions: 11 x 12
Other
- Level: Basement
- Area: 1302 Square Feet
- Dimensions: 31 x 42
Heating
- Forced Air, Heat Pump, Propane
Cooling
- Heat Pump
Appliances
- Included: Dishwasher, Dryer, Microwave, Oven, Range, Refrigerator, Washer
Features
- Flooring: Carpet, Tile, Vinyl
- Windows: Drapes
Interior area
- Total structure area: 1,800
- Total interior livable area: 1,800 sqft
Video & virtual tour
Property
Parking
- Total spaces: 4
- Parking features: Garage Door Opener, Attached, Detached
- Attached garage spaces: 4
Features
- Levels: One
- Patio & porch: Patio
Lot
- Size: 2.55 Acres
- Dimensions: 2.55
Details
- Additional structures: Garage(s)
- Parcel number: I2501400409
- Zoning description: Residential
- Special conditions: Fair Market
Construction
Type & style
- Home type: SingleFamily
- Architectural style: Ranch
- Property subtype: Single Family Residence
Materials
- Brick, Vinyl Siding
- Foundation: See Remarks
Condition
- Year built: 1996
Utilities & green energy
- Sewer: Septic Tank
- Water: Well
Community & HOA
HOA
- Has HOA: No
Location
- Region: Wapakoneta
Financial & listing details
- Price per square foot: $306/sqft
- Tax assessed value: $301,570
- Annual tax amount: $3,356
- Date on market: 10/19/2026
- Date available: 11/16/2026
- Listing terms: Cash,Conventional,FHA,VA Loan
Estimated market value
$391,700
$341,000 - $435,000
$2,092/mo
Price history
| Date | Event | Price |
|---|---|---|
| 11/2/1998 | Sold | $151,000$84/sqft |
Source: Agent Provided Report a problem | ||
Public tax history
| Year | Property taxes | Tax assessment |
|---|---|---|
| 2025 | $3,356 -1.7% | $105,550 |
| 2024 | $3,413 -1.4% | $105,550 |
| 2023 | $3,460 +28.6% | $105,550 +38.9% |
| 2022 | $2,690 0% | $75,970 |
| 2021 | $2,691 -0.2% | $75,970 |
| 2020 | $2,696 +15.3% | $75,970 +19.4% |
| 2019 | $2,339 -0.3% | $63,640 0% |
| 2018 | $2,347 +99.5% | $63,645 |
| 2017 | $1,176 +19.9% | $63,645 +19.4% |
| 2016 | $981 -48% | $53,326 |
| 2015 | $1,887 | $53,326 |
| 2014 | $1,887 -3.3% | $53,326 |
| 2013 | $1,952 +1.6% | $53,326 |
| 2012 | $1,921 +1.5% | $53,326 |
| 2011 | $1,893 -11.6% | $53,326 -11.1% |
| 2010 | $2,141 +0% | $60,008 |
| 2009 | $2,140 +0.9% | $60,008 |
| 2008 | $2,121 +0.6% | $60,008 +2.3% |
| 2007 | $2,109 +8.8% | $58,682 |
| 2006 | $1,938 -0.2% | $58,682 |
| 2005 | $1,942 +12.3% | $58,682 +14.5% |
| 2004 | $1,730 0% | $51,254 +0% |
| 2003 | $1,730 +4.4% | $51,240 0% |
| 2002 | $1,658 +1.7% | $51,254 +5.2% |
| 2001 | $1,630 +0.3% | $48,734 +0% |
| 2000 | $1,625 | $48,730 |
Find assessor info on the county website
Monthly payment
Est. payment
Payment breakdown
Explore the cost of this home by adjusting the details. Changes won't be saved.Climate risks
Neighborhood: 45895
- $394,6003 bd2 ba1.7k sqft16138 Pusheta Rd, Wapakoneta, OH 45895Off Market
- $526,0003 bd3 ba2.2k sqft11954 Wapak Freyburg Rd, Wapakoneta, OH 45895Off Market
- $549,9003 bd3 ba1.7k sqft16030 Pusheta Rd, Wapakoneta, OH 45895Pending

- $527,0003 bd2 ba2.1k sqft11940 Wapak Freyburg Rd, Wapakoneta, OH 45895Off Market
Similar homes
- $550,0004 bd4 ba2.1k sqft16610 E Mason Rd, Sidney, OH 45365For Sale

 MLS ID #1049207, Tracy Comer, Realty 2000 Group. WRIST
- $375,0004 bd2 ba2k sqft11560 Wapak Freyburg Rd, Wapakoneta, OH 45895For Sale By Owner
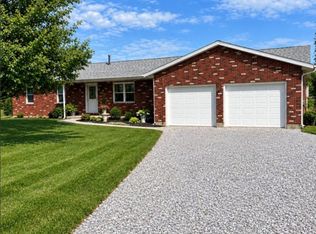
- $689,0003 bd3 ba2.3k sqft17172 Pusheta Rd, Wapakoneta, OH 45895For Sale
 MLS ID #1047987, Angela Barhorst, Emerson Wagner Realty Co., Inc.. WRIST
- $499,9004 bd4 ba2.1k sqft1614 Springfield Ave, Wapakoneta, OH 45895For Sale
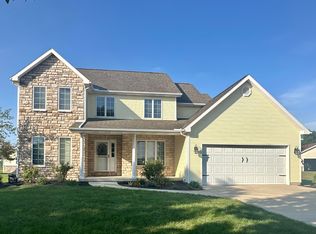 MLS ID #1047603, Amy Morris, Gay Smith/Associates. WRIST
- $450,0003 bd2 ba2k sqft15881 Lochard Rd, Anna, OH 45302For SaleMLS ID #1049143, John Barnett, Progress, Realtors. WRIST
- $639,9003 bd2 ba2k sqft17143 County Road 25a, Wapakoneta, OH 45895For SaleMLS ID #1046822, Kelly Westgerdes, Lake Shore Realtors. WRIST
- $538,0003 bd3 ba2.4k sqft26468 Goshen Rd, Lakeview, OH 43331For SaleMLS ID #1049067, Zach Haney, Choice Properties Real Estate. WRIST
- $349,0003 bd3 ba2k sqft6 E Silver St, Wapakoneta, OH 45895For Sale
 MLS ID #311578, Lisa Cummins, LPT Realty. WCAR OH
- $370,0003 bd3 ba1.6k sqft1906 Cinnamon Dr, Wapakoneta, OH 45895For SaleMLS ID #1047577, Amy Morris, Gay Smith/Associates. WRIST
- $489,0003 bd2 ba1.8k sqft11213 Macalpine Way, Lakeview, OH 43331For SaleMLS ID #311956, Tallie McKinney, Howard Hanna- Bellefontaine. WCAR OH
- $299,9003 bd3 ba1.9k sqft811 W Benton St, Wapakoneta, OH 45895For SaleMLS ID #311135, Donnie Nichols, Merritt Real Estate Professionals. WCAR OH
- $389,7503 bd3 ba2.2k sqft423 E East Hvn, New Bremen, OH 45869For SaleMLS ID #1049213, Jeffrey Bertke, Eiting Real Estate. WRIST
- $429,9005 bd3 ba2.2k sqft1715 Wildwood Ct, Wapakoneta, OH 45895For SaleMLS ID #311777, Jeremy Huebner, Binkley Real Estate- Wapakoneta. WCAR OH
- $589,9004 bd2 ba1.8k sqft18333 Herring Rd, Sidney, OH 45365For SaleMLS ID #1048209, Nicole D Loudenback, Glasshouse Realty Group. WRIST
- $539,9004 bd3 ba2.6k sqft4095 Spencerville Rd, Lima, OH 45805For SaleMLS ID #310314, Jason Liening, Cowan, Realtors. WCAR OH
- $599,0003 bd3 ba2.3k sqft851 County Road 23 N, Quincy, OH 43343For Sale
 MLS ID #955031, Gay Smith, Gay Smith/Associates. DABR MLS
- $355,0003 bd2 ba1.4k sqft17611 Botkins Rd, Botkins, OH 45306For SaleMLS ID #311773, Maisie Tyler, Binkley Real Estate- Wapakoneta. WCAR OH
