Skip main navigation
Closed
  • $260,000

    161 Aylesbury Rd, Goose Creek, SC 29445

    3beds
    1,536sqft
    Single Family Residence
    Built in 1986
    0.28 Acres Lot
    $265,900 Zestimate®
    $169/sqft
    $2,225 Estimated rent

    Home value

    $265,900

    $253,000 - $279,000

    $2,225/mo

    Zestimate® history
    Loading
    Loading...

    Owner options

    List your home for rent

    $2,225/mo

    Rent Zestimate®

    Find your next renter with Zillow Rental Manager. Plus, with online applications, you can quickly screen prospective tenants – for free.

    Learn more

    $2,225/mo

    Rent Zestimate®

    Refinance and save

    $1,503/mo

    Est. payment

    Refinancing to a lower rate could help reduce your monthly payments and save thousands over the life of the loan.

    See today's rates

    $1,503/mo

    Est. payment

    Explore your selling options

    Work with a Zillow partner agent

    Leverage their expertise and Zillow's premium Showcase listings to get your home seen by more buyers.

    Get started

    List with your own agent

    Get your home in front of millions of buyers by listing it on Zillow.

    Learn how to do it

    Sell it yourself

    Take full control of how buyers see your home on Zillow by listing For Sale by Owner (FSBO).

    List your home

    What's special

    Large backyardGenerous laundry roomLarge windowsFormal dining room
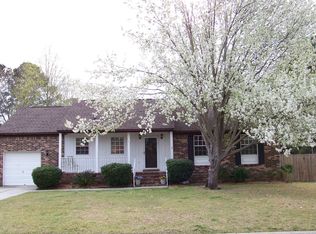
    Investor Special in the Heart of Goose Creek! Bring your vision and creativity to 161 Aylesbury Rd, a 3-bedroom, 2.5-bath home with a spacious FROG that could easily serve as a 4th bedroom, office, media room, or flex space. The traditional floor plan features a formal dining room, open kitchen overlooking the living room with fireplace, large windows, and a generous laundry room. Upstairs, the bedrooms offer a great footprint ready for renovation. Being sold AS-IS, but major improvements have already been made with a roof and HVAC approximately 5 years old. Large backyard, convenient location near shopping, dining, schools, I-26, and all that Goose Creek has to offer. With the right vision, this home could truly shine again, endless potential awaits! Come see it today!

    Zillow last checked:

    Listing updated:

    Listed by:

    The Firm Real Estate Company

    Bought with:

    AgentOwned Realty Co. Premier Group, Inc.

    Source: CTMLS,MLS#: 26017818MLS Logo

    Facts & features

    Interior

    Bedrooms & bathrooms
    • Bedrooms: 3
    • Bathrooms: 3
    • Full bathrooms: 2
    • 1/2 bathrooms: 1
    Heating
    • Electric
    Cooling
    • Central Air
    Appliances
    • Laundry: Electric Dryer Hookup, Washer Hookup, Laundry Room
    Features
    • Unfinished Frog, Frog Attached
    • Number of fireplaces: 1
    • Fireplace features: Living Room, One
    Interior area
    • Total structure area: 1,536
    • Total interior livable area: 1,536 sqft

    Property

    Parking
    • Total spaces: 1
    • Parking features: Garage
    • Garage spaces: 1
    Features
    • Levels: Two
    • Stories: 2
    Lot
    • Size: 0.28 Acres
    • Features: 0 - .5 Acre
    Details
    • Parcel number: 2340701005
    • Special conditions: Handy Man Special

    Construction

    Type & style
    • Home type: SingleFamily
    • Architectural style: Traditional
    • Property subtype: Single Family Residence
    Materials
    • Brick Veneer, Vinyl Siding
    • Foundation: Slab
    • Roof: Architectural
    Condition
    • New construction: No
    • Year built: 1986

    Utilities & green energy

    • Sewer: Public Sewer
    • Water: Public
    • Utilities for property: BCW & SA, Berkeley Elect Co-Op

    Community & neighborhood

    Location
    • Region: Goose Creek
    • Subdivision: Fairfax

    Other

    Other facts
    • Listing terms: Cash,Conventional

    Price history

    DateEventPrice
    7/10/2026Sold$260,000-1.5%$169/sqft
    Source: CTMLS #26017818 Report a problem
    6/22/2026Pending sale$264,000$172/sqft
    Source: CTMLS #26017818 Report a problem
    6/19/2026Listed for sale$264,000$172/sqft
    Source: CTMLS #26017818 Report a problem

    Public tax history

    YearProperty taxesTax assessment
    2024$998 +2.9%$6,760 +15%
    2023$970 -0.7%$5,880
    2022$976 -49.2%$5,880
    2021$1,923 +91.6%$5,880
    2020$1,004 +14.4%$5,880 +14.8%
    2018$877 $5,120 +0.1%
    2017$877 +5.8%$5,116 -0.1%
    2016$829 $5,120
    2015$829 $5,120
    2014$829 $5,120 -6.6%
    2012-- $5,480 -6.8%
    2010-- $5,880 +23.3%
    2007$538 -36.7%$4,770
    2006$849 -4.9%$4,770
    2005$893 +60%$4,770 +37.1%
    2004$558 -2.1%$3,480
    2003$570 +6.2%$3,480
    2002$537 $3,480
    2001-- $3,480

    Find assessor info on the county website

    Neighborhood: 29445

    Nearby schools

    GreatSchools rating
    Schools provided by the listing agent
    • Elementary: Devon Forest
    • Middle: Westview
    • High: Stratford

    Source: CTMLS. This data may not be complete. We recommend contacting the local school district to confirm school assignments for this home.

    Get a cash offer in 3 minutes
    Find out how much your home could sell for in as little as 3 minutes with a no-obligation cash offer.
    Estimated market value
    $265,900
    Get a cash offer in 3 minutes
    Find out how much your home could sell for in as little as 3 minutes with a no-obligation cash offer.
    Estimated market value
    $265,900