Hill Country Views | Barndominium | 6.82 Acres! Built in 2024, this custom barndominium sits on 6.82 scenic acres w/seasonal creek & panoramic Hill Country views. Complete with 4 bedroom, 2.5 bath, this custom built home features a split-bedroom floor plan, open-concept living area, soaring ceilings & a wood-burning stove. The kitchen includes a gas range, oversized island featuring a concealed pop-up electrical outlet & USB charging, abundant cabinetry & generous prep space. Enjoy the outdoors from the 1,350 sq. ft. wrap-around porch, ideal for taking in the surrounding views. Additional features include two laundry areas, one w/a built-in dog wash, plumbing for a Generac generator, 50-amp RV hookup & additional 200-amp electrical service. The property offers a mix of open pasture and mature trees with room for horses, livestock, gardening, or future outbuildings. Native wildlife, including whitetail deer, makes this property ideal for enjoying the outdoors and recreational hunting. Conveniently located with easy access while offering the privacy and beauty of the Texas Hill Country. Just minutes from Center Point and an easy drive to Kerrville. Start living your country dream.
For sale
Price cut: $25.1K (8/12)
$749,900
161 Balsly Rd, Center Point, TX 78010
4beds
2,410sqft
Single Family Residence
Built in 2024
6.82 Acres Lot
$724,800 Zestimate®
$311/sqft
$-- HOA
What's special
Custom barndominiumWood-burning stoveSeasonal creekPanoramic hill country viewsSplit-bedroom floor planSoaring ceilingsAbundant cabinetry
- 61 days
- 384
- 38
Zillow last checked:
Listing updated:
Listed by:
Julie Becker TREC #628057 (830) 928-7985,
Fore Premier Properties
Source: LERA MLS,MLS#: 2005970
Facts & features
Interior
Bedrooms & bathrooms
- Bedrooms: 4
- Bathrooms: 3
- Full bathrooms: 2
- 1/2 bathrooms: 1
Primary bedroom
- Features: Split, Walk-In Closet(s), Ceiling Fan(s), Full Bath
- Area: 221
- Dimensions: 17 x 13
Bedroom 2
- Area: 99
- Dimensions: 11 x 9
Bedroom 3
- Area: 143
- Dimensions: 13 x 11
Bedroom 4
- Area: 143
- Dimensions: 13 x 11
Primary bathroom
- Features: Tub/Shower Separate, Double Vanity, Soaking Tub
- Area: 126
- Dimensions: 14 x 9
Dining room
- Area: 171
- Dimensions: 19 x 9
Kitchen
- Area: 266
- Dimensions: 19 x 14
Living room
- Area: 322
- Dimensions: 23 x 14
Heating
- Central, Electric
Cooling
- Two Central
Appliances
- Included: Self Cleaning Oven, Range, Gas Cooktop, Refrigerator, Disposal, Dishwasher, Water Softener Owned, Propane Water Heater
- Laundry: Main Level, Laundry Room, Washer Hookup, Dryer Connection
Features
- One Living Area, Liv/Din Combo, Kitchen Island, Pantry, Study/Library, Utility Room Inside, High Ceilings, Open Floorplan, Walk-In Closet(s), Ceiling Fan(s)
- Flooring: Painted/Stained
- Windows: Window Coverings
- Has basement: No
- Attic: Floored,Pull Down Stairs
- Has fireplace: No
- Fireplace features: Not Applicable
Interior area
- Total interior livable area: 2,410 sqft
Property
Parking
- Parking features: None
Features
- Levels: One
- Stories: 1
- Pool features: None
Lot
- Size: 6.82 Acres
Details
- Parcel number: 63550000019001
Construction
Type & style
- Home type: SingleFamily
- Architectural style: Other
- Property subtype: Single Family Residence
Materials
- Metal Structure
- Foundation: Slab
- Roof: Metal
Condition
- Pre-Owned
- New construction: No
- Year built: 2024
Details
- Builder name: Ritchie Construction
Utilities & green energy
- Electric: Bandera
- Gas: Propane
- Sewer: Septic
- Water: Well Shared, Private Well
- Utilities for property: Private Garbage Service
Community & HOA
Community
- Features: None
- Security: Smoke Detector(s)
- Subdivision: Spring Creek Ranch
Location
- Region: Center Pt
Financial & listing details
- Price per square foot: $311/sqft
- Annual tax amount: $7,376
- Price range: $749.9K - $749.9K
- Date on market: 8/5/2026
- Cumulative days on market: 62 days
- Listing terms: Conventional,Cash
Estimated market value
$724,800
$689,000 - $761,000
$3,276/mo
Price history
| Date | Event | Price |
|---|---|---|
| 8/12/2026 | Price change | $749,900-3.2%$311/sqft |
Source: KVMLS #124991 Report a problem | ||
| 7/23/2026 | Listed for sale | $775,000-3.1%$322/sqft |
Source: KVMLS #124991 Report a problem | ||
| 7/22/2026 | Listing removed | $800,000$332/sqft |
Source: KVMLS #124253 Report a problem | ||
| 6/2/2026 | Price change | $800,000-1.8%$332/sqft |
Source: KVMLS #124255 Report a problem | ||
| 5/19/2026 | Price change | $815,000-2.9%$338/sqft |
Source: KVMLS #124253 Report a problem | ||
| 4/30/2026 | Listed for sale | $839,000$348/sqft |
Source: KVMLS #124253 Report a problem | ||
Public tax history
Tax history is unavailable.
Monthly payment
Est. payment
Payment breakdown
Explore the cost of this home by adjusting the details. Changes won't be saved.Climate risks
Neighborhood: 78010
Nearby schools
Schools provided by the listing agent
- Elementary: Center Point
- Middle: Center Point
- High: Center Point
- District: Center Point
Source: LERA MLS. This data may not be complete. We recommend contacting the local school district to confirm school assignments for this home.
Similar homes
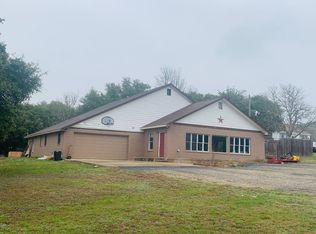
- $719,0005 bd3 ba2.9k sqft5987 HIGHWAY 27, Center Point, TX 78010For Sale
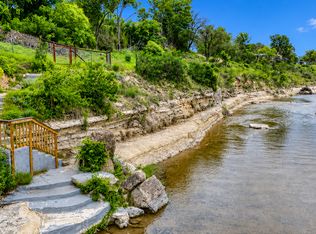
 MLS ID #1966548, Leslie Brown TREC #579381, Phyllis Browning Company. LERA MLS
 - $495,0003 bd3 ba2.1k sqft250 Wharton Rd, Kerrville, TX 78028For Sale
 MLS ID #2021060, Laura Fore TREC #557049, Fore Premier Properties. LERA MLS
 - $750,0003 bd3 ba2k sqft514 BURNING TREE LN, Bandera, TX 78003For Sale
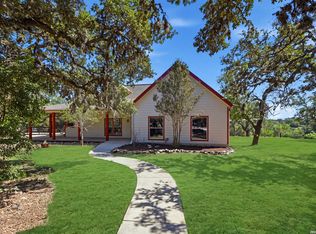 MLS ID #2010998, Stephanie Breithaupt TREC #710110, San Antonio Elite Realty. LERA MLS
 - $675,0004 bd2 ba2.1k sqft421 Armadillo Trail Dr E, Comfort, TX 78013For Sale
 MLS ID #1999480, Vicki Morgan TREC #471153, Keller Williams Boerne. LERA MLS
 - $699,0004 bd3 ba2.6k sqft731 RIO AZUL DR, Pipe Creek, TX 78063For SaleMLS ID #2015181, Traci Frasier TREC #643065, Legacy Broker Group. LERA MLS
- $865,0003 bd3 ba2.4k sqft1348 LIVE OAK RDG, Bandera, TX 78003For SaleMLS ID #2011218, Lanette Pennell TREC #678118, Keller Williams Bandera. LERA MLS
- $674,8903 bd2 ba1.7k sqft1355 BROAD OAK DR, Bandera, TX 78003For SaleMLS ID #2001536, Annie Molnar TREC #773472, eXp Realty. LERA MLS
- $722,0004 bd4 ba2.8k sqft541 RIO AZUL DR, Pipe Creek, TX 78063For SaleMLS ID #2012966, Mark Phillips TREC #636392, Hill Country Flat Fee Realty. LERA MLS
- $699,9993 bd4 ba2.3k sqft103 E High Bluff Circle, Boerne, TX 78006For SaleMLS ID #2007867, Tiffany Forehand TREC #702595, Option One Real Estate. LERA MLS
- $800,0004 bd3 ba3.3k sqft1076 SADDLEBACK RIDGE TRL, Bandera, TX 78003For SaleMLS ID #1958866, Megan Lamb TREC #536646, River Realty. LERA MLS
- $647,0004 bd3 ba2.7k sqft204 Mount Pisgah Dr, Comfort, TX 78013For SaleMLS ID #2017069, Isabel Duran TREC #700424, RE/MAX Preferred, REALTORS. LERA MLS
- $769,5004 bd4 ba3.2k sqft106 HANNAH LN, Boerne, TX 78006For SaleMLS ID #2021159, Mark Phillips TREC #636392, Hill Country Flat Fee Realty. LERA MLS
- $799,9993 bd3 ba3k sqft181 Highland Meadows, Bandera, TX 78003For SaleMLS ID #1894723, Susan Hallmark TREC #175064, Kuper Sotheby's Int'l Realty. LERA MLS
