Skip main navigation
Active
  • Listed by: BHHS Verani Concord • Tami J Mousseau
    $699,900

    161 Cann Road, Barnstead, NH 03225

    2beds
    1,233sqft
    : 
    $4,768/mo
    Get pre-qualified
    Single Family Residence
    Built in 1946
    0.79 Acres Lot
    $559,300 Zestimate®
    $568/sqft
    $-- HOA

    What's special

    Private dockClear suncook lake watersRenovated cottageCharming knotty-pine interior
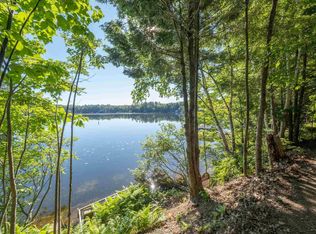
    Year-Round Suncook Lake Waterfront Retreat. Experience the best of lakeside living at this beautiful two bedrooms and a sleeping loft with a private built in bunk with a view of Lower Suncook Lake cottage. Spend your summers swimming from your own sandy beach, boating from your private dock, and relaxing on the expansive 400-square-foot patio deck while taking in stunning sunsets and views of the Belknap Mountain Range. In the winter, enjoy cozy evenings by the propane gas stove after a day of ice fishing on the lake, skiing at nearby Gunstock, or cross-country skiing through the surrounding countryside. Inside, the charming knotty-pine interior creates the perfect camp-like atmosphere while offering the comforts of a renovated cottage. Great enclosed front porch with a view provide room for family and guests, making this an ideal getaway for entertaining and creating lasting memories. Outside, a level, grassy lawn leads gently down to the waterfront, where your 7-burner outdoor grill w/direct propane hookup, private dock and clear Suncook Lake waters await. Nestled in a private area of the lake, this special property offers the perfect combination of tranquility, recreation, and four-season enjoyment. Cottage sits on a private road with road maintenance for 4 seasons and includes parking for up to five cars. A staircase leads down to the secluded main deck and entry to the cottage. There is option to pay additional road maintenance fee for use thru the winter
    2 hours
    |
    272
    |
    36
    |

    Zillow last checked:

    Listing updated:

    Listed by:

    Tami J Mousseau,

    BHHS Verani Concord Cell:603-234-2437

    Source: PrimeMLS,MLS#: 5105276MLS Logo

      Facts & features

      Interior

      Bedrooms & bathrooms
      • Bedrooms: 2
      • Bathrooms: 1
      • 3/4 bathrooms: 1
      Heating
      • Propane, Direct Vent
      Cooling
      • None
      Appliances
      • Included: Dryer, Electric Range, ENERGY STAR Qualified Refrigerator, Trash Compactor, Washer, Electric Water Heater
      • Laundry: Laundry Hook-ups
      Features
      • Cathedral Ceiling(s), Ceiling Fan(s), Kitchen/Family, Natural Woodwork
      • Flooring: Laminate, Wood
      • Basement: Crawl Space,Daylight,Partial,Walk-Out Access
      Interior area
      • Total structure area: 1,643
      • Total interior livable area: 1,233 sqft
      • Finished area above ground: 1,233
      • Finished area below ground: 0
      Video & virtual tour

      Property

      Parking
      • Parking features: Gravel
      Features
      • Levels: One and One Half
      • Stories: 1.5
      • Patio & porch: Patio, Enclosed Porch, Screened Porch
      • Exterior features: Deck, Private Dock, Shed
      • Has view: Yes
      • View description: Water
      • Has water view: Yes
      • Water view: Water
      • Body of water: Lower Suncook Lake
      • Frontage length: Water frontage: 100,Road frontage: 90
      Lot
      • Size: 0.79 Acres
      • Features: Sloped, Wooded
      Details
      • Additional structures: Outbuilding
      • Parcel number: BRNDM00028L000009S000000
      • Zoning description: res agri

      Construction

      Type & style
      • Home type: SingleFamily
      • Architectural style: Cottage/Camp
      • Property subtype: Single Family Residence
      Materials
      • Cedar Exterior
      • Foundation: Concrete, Stone
      • Roof: Asphalt Shingle
      Condition
      • New construction: No
      • Year built: 1946

      Utilities & green energy

      • Electric: 100 Amp Service
      • Sewer: Holding Tank
      • Utilities for property: Cable Available

      Community & HOA

      HOA
      • Additional fee info: Fee: $300
      Location
      • Region: Center Barnstead

      Financial & listing details

      • Price per square foot: $568/sqft
      • Tax assessed value: $486,300
      • Annual tax amount: $8,336
      • Date on market: 8/17/2026

        Estimated market value

        $559,300

        $515,000 - $610,000

        $2,306/mo

        Price history

        DateEventPrice
        8/17/2026Listed for sale$699,900+154.5%$568/sqft
        Source: PrimeMLS #5105276 Report a problem
        3/24/2021Listing removed--
        Source: Owner Report a problem
        12/13/2016Sold$275,000-6.8%$223/sqft
        Source: PrimeMLS #4600946 Report a problem
        9/16/2016Pending sale$295,000$239/sqft
        Source: Owner Report a problem
        9/3/2016Listed for sale$295,000+49.4%$239/sqft
        Source: Owner Report a problem
        10/1/2003Sold$197,500+203.8%$160/sqft
        Source: Public Record Report a problem
        9/2/1997Sold$65,000$53/sqft
        Source: Public Record Report a problem

        Public tax history

        YearProperty taxesTax assessment
        2024$7,932 +13.7%$486,300
        2023$6,978 +19.3%$486,300 +79.6%
        2022$5,849 -1.6%$270,800
        2021$5,947 -4.9%$270,800
        2020$6,255 +1.2%$270,800
        2019$6,182 +2.6%$270,800
        2018$6,025 -2.2%$270,800 +27%
        2017$6,161 +6%$213,200
        2016$5,810 +0.4%$213,200
        2015$5,788 $213,200
        Find assessor info on the county website

        Monthly payment

        Est. payment

        Payment breakdown

        Explore the cost of this home by adjusting the details. Changes won't be saved.
        All calculations are estimates and provided by Zillow, Inc. for informational purposes only. Actual amounts may vary.
        HOA fees may include property taxes on listings classified as Co-Ops. Contact the listing agent and/or owner for fee details.
        See how much you could borrow to make a competitive offer.

        Climate risks

        Neighborhood: 03225

        Getting around

        0 / 100
        Car-Dependent

        Nearby schools

        GreatSchools rating
        Schools provided by the listing agent
        • Elementary: Barnstead Elementary School
        • High: Prospect Mountain High School
        • District: Barnstead Sch District SAU #86

        Source: PrimeMLS. This data may not be complete. We recommend contacting the local school district to confirm school assignments for this home.

        A local agent can set up tours, give advice and negotiate with sellers.

        A local lender can help you make sure your offer is ready when you are.

        Browse local experts

        Similar homes