Beautiful two-story home featuring 4 bedrooms, 2.5 bathrooms, and approximately 2,200-2,300 square feet of living space. This thoughtfully designed floor plan offers an open-concept main level with a spacious family room that flows seamlessly into the kitchen and dining area, ideal for everyday living and entertaining.
The kitchen includes ample cabinetry, generous counter space, and a center island. The primary suite is conveniently located on the main level and features a private bath and walk-in closet. Upstairs offers three additional bedrooms and a full bathroom, providing flexibility for family, guests, or a home office.
Exterior highlights include a classic brick façade, gabled rooflines, and a welcoming front porch, along with a two-car garage. This home offers a functional layout with a balance of open living areas and private spaces.
Closed
Price Unknown
161 Centerline Roper Loop, Byhalia, MS 38611
4beds
2,240sqft
Residential, Single Family Residence
Built in 2026
1.74 Acres Lot
$390,000 Zestimate®
$--/sqft
$2,689 Estimated rent
Home value
$390,000
Estimated sales range
Not available
$2,689/mo
Zestimate® history
Owner options
List your home for rent
$2,689/mo
Rent Zestimate®
Find your next renter with Zillow Rental Manager. Plus, with online applications, you can quickly screen prospective tenants – for free.
$2,689/mo
Rent Zestimate®
Refinance and save
$250/mo
Est. payment
Refinancing to a lower rate could help reduce your monthly payments and save thousands over the life of the loan.
$250/mo
Est. payment
Explore your selling options
Work with a Zillow partner agent
Leverage their expertise and Zillow's premium Showcase listings to get your home seen by more buyers.
Get startedList with your own agent
Get your home in front of millions of buyers by listing it on Zillow.
Learn how to do itSell it yourself
Take full control of how buyers see your home on Zillow by listing For Sale by Owner (FSBO).
List your homeWhat's special
Zillow last checked:
Listing updated:
Listed by:
Danielle P Cook 901-487-3408,
Coldwell Banker Collins-Maury Southaven,
Mary L Williams 901-283-7795
Bought with:
Christy A Gowen, 22170
Keller Williams Realty - MS
Source: MLS United,MLS#: 4143397
Facts & features
Interior
Bedrooms & bathrooms
- Bedrooms: 4
- Bathrooms: 3
- Full bathrooms: 2
- 1/2 bathrooms: 1
Primary bedroom
- Level: Main
Bedroom
- Level: Second
Bedroom
- Level: Second
Bedroom
- Level: Second
Primary bathroom
- Level: Main
Bathroom
- Description: Half Bath
- Level: Main
Bathroom
- Level: Second
Dining room
- Level: Main
Family room
- Level: Main
Kitchen
- Level: Main
Laundry
- Level: Main
Heating
- Central, Fireplace(s)
Cooling
- Ceiling Fan(s), Central Air, Gas
Appliances
- Included: Dishwasher, Microwave
- Laundry: Laundry Room, Main Level
Features
- Ceiling Fan(s), Coffered Ceiling(s), Double Vanity, Granite Counters, Pantry, Primary Downstairs, Soaking Tub
- Flooring: Vinyl, Carpet, Combination, Tile
- Doors: Dead Bolt Lock(s)
- Windows: Shutters
- Has fireplace: Yes
- Fireplace features: Living Room, Propane
Interior area
- Total structure area: 2,240
- Total interior livable area: 2,240 sqft
Property
Parking
- Total spaces: 2
- Parking features: Attached, Garage Faces Side, Concrete
- Attached garage spaces: 2
Features
- Levels: Two
- Stories: 2
- Patio & porch: Patio
- Exterior features: Rain Gutters
Lot
- Size: 1.74 Acres
- Features: Many Trees
Details
- Parcel number: Unassigned
Construction
Type & style
- Home type: SingleFamily
- Architectural style: Traditional
- Property subtype: Residential, Single Family Residence
Materials
- Brick, HardiPlank Type
- Foundation: Slab
- Roof: Architectural Shingles
Condition
- Under Construction
- New construction: Yes
- Year built: 2026
Utilities & green energy
- Sewer: Private Sewer, Septic Tank
- Water: Private, Well
- Utilities for property: Electricity Connected, Propane Connected, Sewer Connected, Water Connected
Community & HOA
Community
- Security: Carbon Monoxide Detector(s), Smoke Detector(s)
- Subdivision: Silo Ridge
HOA
- Has HOA: Yes
- Services included: Other
- HOA fee: $250 annually
Location
- Region: Byhalia
Financial & listing details
- Date on market: 4/19/2026
- Electric utility on property: Yes
Price history
| Date | Event | Price |
|---|---|---|
| 7/30/2026 | Sold | -- |
Source: MLS United #4143397 Report a problem | ||
| 6/3/2026 | Pending sale | $404,900$181/sqft |
Source:  MAAR #10217648 Report a problem MAAR #10217648 Report a problem | ||
| 3/25/2026 | Listed for sale | $404,900$181/sqft |
Source: MAAR #10217648 Report a problem | ||
Public tax history
Tax history is unavailable.
Neighborhood: 38611
Nearby homes
- $--5 bd3 ba2.6k sqft185 Centerline Roper Loop, Byhalia, MS 38611Sold
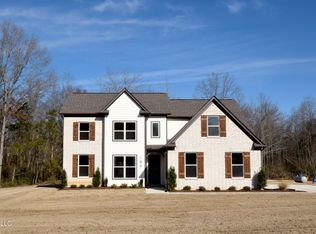
- $--4 bd3 ba2.2k sqft141 Centerline Roper Loop, Byhalia, MS 38611Sold

- $--5 bd3 ba2.2k sqft166 Centerline Roper Loop, Byhalia, MS 38611Sold
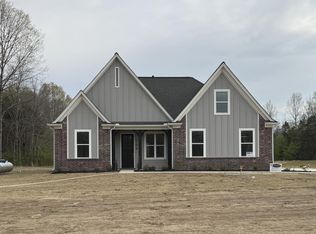
- $--4 bd3 ba2.2k sqft144 Centerline Roper Loop, Byhalia, MS 38611Sold
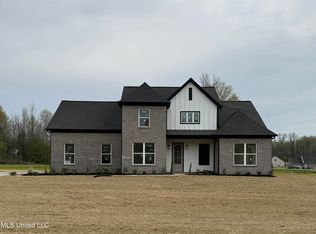
- $--4 bd3 ba2k sqft117 Centerline Roper Loop, Byhalia, MS 38611Sold
- $--5 bd3 ba2.5k sqft207 Centerline Roper Loop, Byhalia, MS 38611Sold
- $--5 bd3 ba2.4k sqft190 Centerline Roper Loop, Byhalia, MS 38611Sold
- $--5 bd3 ba2.2k sqft212 Centerline Roper Loop, Byhalia, MS 38611Sold
Nearby schools
GreatSchools rating
- 3/10Byhalia Middle School (5-8)Grades: 5-8Distance: 4.3 mi
- 5/10Byhalia High SchoolGrades: 9-12Distance: 4.2 mi
- 4/10Byhalia Elementary SchoolGrades: K-4Distance: 4.3 mi
Sell for more on Zillow
Get a Zillow Showcase℠ listing at no additional cost and you could sell for .
$390,000
2% more
+$7,800
With Zillow Showcase(estimated)
$397,800
Sell for more on Zillow
Get a Zillow Showcase℠ listing at no additional cost and you could sell for .
$390,000
2% more
+$7,800
With Zillow Showcase(estimated)
$397,800
- Mississippi
- Marshall County
- Byhalia
- 38611
- 161 Centerline Roper Loop
