Skip main navigation
Sold for $1,710,000
  • $1,710,000

    161 Crescent Rd, Concord, MA 01742

    4beds
    2,728sqft
    Single Family Residence
    Built in 1948
    0.39 Acres Lot
    $1,706,000 Zestimate®
    $627/sqft
    $4,834 Estimated rent

    Home value

    $1,706,000

    $1.60M - $1.83M

    $4,834/mo

    Zestimate® history
    Loading
    Loading...

    Owner options

    List your home for rent

    $4,834/mo

    Rent Zestimate®

    Find your next renter with Zillow Rental Manager. Plus, with online applications, you can quickly screen prospective tenants – for free.

    Learn more

    $4,834/mo

    Rent Zestimate®

    Refinance and save

    $11,072/mo

    Est. payment

    Refinancing to a lower rate could help reduce your monthly payments and save thousands over the life of the loan.

    See today's rates

    $11,072/mo

    Est. payment

    Explore your selling options

    Work with a Zillow partner agent

    Leverage their expertise and Zillow's premium Showcase listings to get your home seen by more buyers.

    Get started

    List with your own agent

    Get your home in front of millions of buyers by listing it on Zillow.

    Learn how to do it

    Sell it yourself

    Take full control of how buyers see your home on Zillow by listing For Sale by Owner (FSBO).

    List your home

    What's special

    Classic wood-burning fireplaceThoughtful layoutUpdated kitchenThree generously sized bedroomsCheerful three-season porchPrivate patioCustom built-in bookshelves
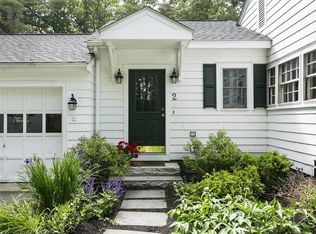
    Quintessential four-bedroom New England Colonial brimming with charm & inviting cozy living spaces, this beautifully maintained home offers a thoughtful layout, perfect for both everyday living & entertaining. Updated kitchen featuring a warm & welcoming sitting area w/ a wood-burning stove & custom built-in bookshelves, flowing seamlessly into a spacious dining area. A cheerful three-season porch opens directly onto a private patio, extending the living space outdoors. The front to back living room is anchored by a classic wood-burning fireplace. And don't miss the large sun filled family room. Upstairs are three generously sized bedrooms w/ a shared bath, along with a private primary suite w/ three closets offering comfort & retreat. The finished LL adds additional living space, ideal for home office, gym, or playroom. An amazing neighborhood home with timeless character in one of Concord's most desirable locations close to historic Concord Center, the train, shopping & restaurants.

    Zillow last checked:

    Listing updated:

    Listed by:

    Kim Patenaude and Rory Fivek Real Estate Group 978-831-3423,

    Barrett Sotheby's International Realty 978-369-6453

    Bought with:

    Coduri Magnus Group

    Engel & Volkers Wellesley

    Source: MLS PIN,MLS#: 73509074

    Facts & features

    Interior

    Bedrooms & bathrooms
    • Bedrooms: 4
    • Bathrooms: 3
    • Full bathrooms: 2
    • 1/2 bathrooms: 1
    Primary bedroom
    • Features: Walk-In Closet(s), Closet, Flooring - Hardwood
    • Level: Second
    • Area: 218.17
    • Dimensions: 17 x 12.83
    Bedroom 2
    • Features: Bathroom - Full, Closet, Flooring - Hardwood
    • Level: Second
    • Area: 138
    • Dimensions: 12 x 11.5
    Bedroom 3
    • Features: Closet, Flooring - Hardwood, Attic Access
    • Level: Second
    • Area: 272.88
    • Dimensions: 22.58 x 12.08
    Bedroom 4
    • Features: Closet, Flooring - Hardwood
    • Level: Second
    • Area: 176.41
    • Dimensions: 15.92 x 11.08
    Primary bathroom
    • Features: No
    Bathroom 1
    • Features: Bathroom - Half, Flooring - Stone/Ceramic Tile
    • Level: First
    Bathroom 2
    • Features: Bathroom - Full, Bathroom - Tiled With Tub & Shower, Flooring - Stone/Ceramic Tile, Pedestal Sink
    • Level: Second
    Bathroom 3
    • Features: Bathroom - Full, Bathroom - With Shower Stall, Flooring - Stone/Ceramic Tile
    • Level: Second
    Dining room
    • Features: Flooring - Hardwood, Chair Rail, Open Floorplan, Crown Molding
    • Level: First
    • Area: 163.48
    • Dimensions: 14.75 x 11.08
    Family room
    • Features: Flooring - Hardwood, Crown Molding
    • Level: First
    • Area: 291.25
    • Dimensions: 19.42 x 15
    Kitchen
    • Features: Flooring - Hardwood, Dining Area, Pantry, Countertops - Stone/Granite/Solid, Kitchen Island, Exterior Access, Open Floorplan, Stainless Steel Appliances, Crown Molding
    • Level: First
    • Area: 356.97
    • Dimensions: 23.67 x 15.08
    Living room
    • Features: Flooring - Hardwood, Window(s) - Bay/Bow/Box, Crown Molding
    • Level: First
    • Area: 279.5
    • Dimensions: 21.5 x 13
    Heating
    • Baseboard, Oil, Wood Stove
    Cooling
    • Window Unit(s), Whole House Fan
    Appliances
    • Included: Water Heater, Range, Oven, Dishwasher, Disposal, Refrigerator, Washer, Dryer, Range Hood, Plumbed For Ice Maker
    • Laundry: Electric Dryer Hookup, Washer Hookup, In Basement
    Features
    • Closet, Entrance Foyer, Bonus Room, Internet Available - Broadband
    • Flooring: Tile, Carpet, Hardwood, Flooring - Wall to Wall Carpet
    • Windows: Storm Window(s), Screens
    • Basement: Full,Partially Finished,Interior Entry,Bulkhead,Sump Pump,Concrete
    • Number of fireplaces: 2
    • Fireplace features: Living Room
    Interior area
    • Total structure area: 2,728
    • Total interior livable area: 2,728 sqft
    • Finished area above ground: 2,417
    • Finished area below ground: 311

    Property

    Parking
    • Total spaces: 6
    • Parking features: Attached, Garage Door Opener, Storage, Paved Drive, Off Street, Paved
    • Attached garage spaces: 2
    • Uncovered spaces: 4
    Features
    • Patio & porch: Porch - Enclosed, Patio
    • Exterior features: Porch - Enclosed, Patio, Rain Gutters, Storage, Professional Landscaping, Sprinkler System, Screens, Garden
    Lot
    • Size: 0.39 Acres
    • Features: Corner Lot, Level
    Details
    • Parcel number: 453100
    • Zoning: Res A

    Construction

    Type & style
    • Home type: SingleFamily
    • Architectural style: Colonial
    • Property subtype: Single Family Residence
    Materials
    • Frame
    • Foundation: Concrete Perimeter
    • Roof: Shingle
    Condition
    • Year built: 1948

    Utilities & green energy

    • Electric: Circuit Breakers
    • Sewer: Public Sewer
    • Water: Public
    • Utilities for property: for Gas Range, for Electric Oven, for Electric Dryer, Washer Hookup, Icemaker Connection
    Green energy
    • Energy efficient items: Thermostat

    Community & HOA

    Community
    • Features: Public Transportation, Shopping, Park, Walk/Jog Trails, Medical Facility, Highway Access, House of Worship, Private School, Public School, T-Station
    HOA
    • Has HOA: No
    Location
    • Region: Concord

    Financial & listing details

    • Price per square foot: $627/sqft
    • Tax assessed value: $1,520,400
    • Annual tax amount: $19,842
    • Date on market: 7/21/2026
    • Listing terms: Contract
    • Road surface type: Paved

    Price history

    DateEventPrice
    8/10/2026Sold$1,710,000+8.6%$627/sqft
    Source: MLS PIN #73509074 Report a problem
    5/6/2026Contingent$1,575,000$577/sqft
    Source: MLS PIN #73509074 Report a problem
    4/29/2026Listed for sale$1,575,000+81.5%$577/sqft
    Source: MLS PIN #73509074 Report a problem
    6/11/2013Sold$868,000+3.3%$318/sqft
    Source: Public Record Report a problem
    3/8/2013Listed for sale$839,900+127%$308/sqft
    Source: Coldwell Banker Residential Brokerage - Concord - 11 Main St #71490966 Report a problem
    2/2/1995Sold$370,000$136/sqft
    Source: Public Record Report a problem

    Public tax history

    YearProperty taxesTax assessment
    2025$19,765 +1%$1,490,600
    2024$19,572 +16.3%$1,490,600 +14.8%
    2023$16,825 +7.8%$1,298,200 +22.8%
    2022$15,609 +2.1%$1,057,500 +1.8%
    2021$15,285 +3.1%$1,038,400 -0.3%
    2020$14,823 +1.2%$1,041,700 +0.9%
    2019$14,653 +7.1%$1,032,600 +7.9%
    2018$13,676 +7%$957,000 +5.3%
    2017$12,785 +1.2%$908,700 +0.2%
    2016$12,628 $907,200
    Find assessor info on the county website

    Neighborhood: 01742

    Nearby schools

    GreatSchools rating
    Schools provided by the listing agent
    • Elementary: Willard
    • Middle: Concord Middle
    • High: Cchs

    Source: MLS PIN. This data may not be complete. We recommend contacting the local school district to confirm school assignments for this home.

    Get a cash offer in 3 minutes
    Find out how much your home could sell for in as little as 3 minutes with a no-obligation cash offer.
    Estimated market value
    $1,706,000
    Get a cash offer in 3 minutes
    Find out how much your home could sell for in as little as 3 minutes with a no-obligation cash offer.
    Estimated market value
    $1,706,000