Welcome to 161 Federal Hill Road, where privacy, space, and effortless living come together in a home designed for both everyday life and unforgettable gatherings. Offering four bedrooms, four bathrooms, and more than 4,700 square feet of finished living space, this home gives you room to spread out without sacrificing the warmth that makes a house feel like home. Generous living spaces flow throughout the main level, while the spacious kitchen serves as a natural gathering place with abundant cabinetry, a large center island, and plenty of room for gathering. The partially finished lower level adds even more flexibility, with finished space for game nights, movie nights, or entertaining, a private wine cellar, and plenty of unfinished storage. Above the garage, you'll find a separate finished space currently used as a home office ideal for working from home, a studio, or additional flex space. For those looking for multigenerational living or future income potential, plans are also available to convert the space into an accessory dwelling unit. Wake up to views of Horseshoe Pond from the primary suite, spend fall afternoons exploring the wooded walking trails, summer days by the in-ground pool, gather with friends on the expansive patio and deck, and settle into the covered outdoor living space long after the sun goes down. With multiple areas to dine, lounge, entertain, and enjoy the peaceful surroundings, the backyard feels like your own private retreat. From quiet mornings overlooking the pond to weekends filled with pool days, cookouts, and friends, 161 Federal Hill Road offers the space and flexibility to grow, gather, work, entertain, and make home the place everyone wants to be.
Pending
Listed by: EXP Realty • Lauryn N DeNenno
$1,599,000
161 Federal Hill Road, Hollis, NH 03049
4beds
6,204sqft
Single Family Residence
Built in 1999
2.97 Acres Lot
$-- Zestimate®
$258/sqft
$-- HOA
What's special
- 21 days
- 1,555
- 79
Zillow last checked:
Listing updated:
Listed by:
Lauryn N DeNenno,
EXP Realty Phone:703-508-3002
Source: PrimeMLS,MLS#: 5105539
Facts & features
Interior
Bedrooms & bathrooms
- Bedrooms: 4
- Bathrooms: 5
- Full bathrooms: 2
- 3/4 bathrooms: 1
- 1/2 bathrooms: 1
- 1/4 bathrooms: 1
Heating
- Oil
Cooling
- Central Air
Appliances
- Included: Gas Cooktop, Dishwasher, Dryer, Microwave, Double Oven, Refrigerator, Washer
Features
- Basement: Partially Finished,Storage Space,Interior Access,Interior Entry
Interior area
- Total structure area: 7,090
- Total interior livable area: 6,204 sqft
- Finished area above ground: 4,766
- Finished area below ground: 1,438
Video & virtual tour
Property
Parking
- Total spaces: 2
- Parking features: Paved
- Garage spaces: 2
Features
- Levels: 2.5
- Stories: 2.5
- Patio & porch: Patio, Covered Porch
- Exterior features: Balcony, Deck, Garden
- Has private pool: Yes
- Pool features: In Ground
- Fencing: Partial
Lot
- Size: 2.97 Acres
- Features: Country Setting, Landscaped, Sloped, Wooded, Near Paths, Rural
Details
- Parcel number: HOLSM035B074
- Zoning description: RA
Construction
Type & style
- Home type: SingleFamily
- Architectural style: Arts and Crafts
- Property subtype: Single Family Residence
Materials
- Wood Frame, Clapboard Exterior
- Foundation: Poured Concrete
- Roof: Architectural Shingle
Condition
- New construction: No
- Year built: 1999
Utilities & green energy
- Electric: 200+ Amp Service, Circuit Breakers
- Sewer: Private Sewer
- Utilities for property: Cable Available
Community & HOA
Location
- Region: Hollis
Financial & listing details
- Price per square foot: $258/sqft
- Tax assessed value: $1,433,500
- Annual tax amount: $27,093
- Date on market: 8/18/2026
- Road surface type: Gravel
Estimated market value
Not available
Estimated sales range
Not available
Not available
Price history
| Date | Event | Price |
|---|---|---|
| 8/27/2026 | Pending sale | $1,599,000$258/sqft |
Source:  PrimeMLS #5105539 Report a problem PrimeMLS #5105539 Report a problem | ||
| 8/20/2026 | Listed for sale | $1,599,000+2032%$258/sqft |
Source: PrimeMLS #5105539 Report a problem | ||
| 6/4/1996 | Sold | $75,000$12/sqft |
Source: Public Record Report a problem | ||
Public tax history
| Year | Property taxes | Tax assessment |
|---|---|---|
| 2024 | $25,416 +6.4% | $1,433,500 |
| 2023 | $23,882 -26.2% | $1,433,500 |
| 2022 | $32,354 +60.7% | $1,433,500 +65% |
| 2021 | $20,139 | $868,800 |
| 2020 | $20,139 +0.3% | $868,800 |
| 2019 | $20,069 +6.6% | $868,800 |
| 2018 | $18,827 -0.8% | $868,800 +6% |
| 2017 | $18,971 -1.2% | $819,500 |
| 2016 | $19,201 +1.8% | $819,500 |
| 2015 | $18,865 -0.5% | $819,500 |
| 2014 | $18,955 +1.4% | $819,500 |
| 2013 | $18,701 -3.8% | $819,500 -10.5% |
| 2012 | $19,438 | $915,600 |
Find assessor info on the county website
Monthly payment
Est. payment
Payment breakdown
Explore the cost of this home by adjusting the details. Changes won't be saved.Climate risks
Neighborhood: 03049
Similar homes

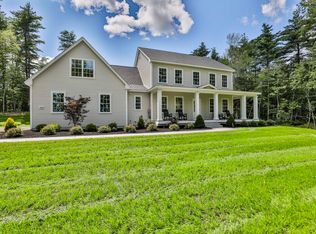
- $1,499,0005 bd5 ba6.4k sqft31 N Pepperell Road, Hollis, NH 03049Active
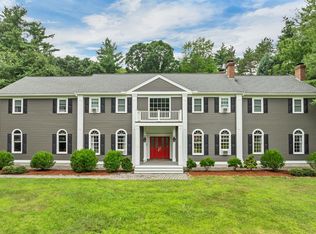 MLS ID #5102465, Laura Gargasz. PrimeMLS
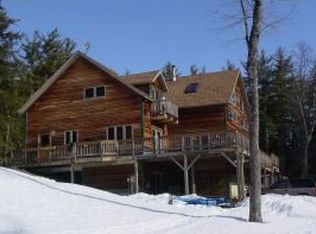
 - $1,799,9994 bd4 ba5k sqft83 Worcester Road, Hollis, NH 03049Active
 MLS ID #5096722, Adam Dow. PrimeMLS
 - $1,699,0005 bd3 ba4.9k sqft143 Worcester Road, Hollis, NH 03049Active
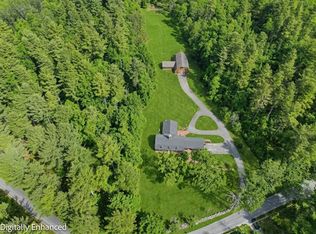 MLS ID #5061620, Marianna M Vis. PrimeMLS
 - $1,699,0004 bd3 ba4k sqft338 Pine Hill Road, Hollis, NH 03049Active
 MLS ID #5103718, Laura Flanagan Chandler. PrimeMLS
