LOCATION, LOCATION! NO HOA! Discover the possibilities with this charming 3-bedroom, 2-bath Boca Raton home featuring a DETACHED, AIR-CONDITIONED FLEX SPACE! Ideally situated just minutes from I-95, FAU, Mizner, Beaches, Atlantic Avenue, shopping, dining, entertainment, and highly rated schools.
Enjoy the privacy and convenience of a separate, air-conditioned space, ideal for a home office, creative studio, fitness room, workshop, hobby space, or additional storage. The extended paved driveway leads to a private, fenced rear parking area with gated access, offering valuable additional space for boat and trailer storage.
Whether you're seeking a primary residence, seasonal getaway, or investment opportunity, this property offers flexibility and the opportunity to make it your own.
For sale
$649,000
161 Forsyth Street, Boca Raton, FL 33487
3beds
1,260sqft
Single Family Residence
Built in 1979
7,000 Square Feet Lot
$-- Zestimate®
$515/sqft
$-- HOA
What's special
Detached air-conditioned flex spaceExtended paved driveway
- 5 days
- 359
- 23
Likely to sell faster than
Zillow last checked:
Listing updated:
Listed by:
Aja B Markowicz 561-866-3636,
Highlight Realty Corp
Source: BeachesMLS,MLS#: B26097976 Originating MLS: BeachesMLS
Facts & features
Interior
Bedrooms & bathrooms
- Bedrooms: 3
- Bathrooms: 2
- Full bathrooms: 2
- Main level bathrooms: 2
- Main level bedrooms: 3
Primary bedroom
- Level: First
- Area: 166.25
- Dimensions: 12.5 X 13.3
Bedroom 2
- Level: First
- Area: 120.51
- Dimensions: 10.3 X 11.7
Bedroom 3
- Level: First
- Area: 109.74
- Dimensions: 11.8 X 9.3
Kitchen
- Level: First
- Area: 131
- Dimensions: 10 X 13.1
Workshop
- Level: First
- Area: 420.9
- Dimensions: 23 X 18.3
Heating
- Central
Cooling
- Attic Fan, Central Air, Ceiling Fan(s)
Appliances
- Included: Dryer, Dishwasher, Electric Range, Ice Maker, Microwave, Refrigerator, Trash Compactor, Vented Exhaust Fan, Washer
- Laundry: None
Features
- None, Separate Shower, Tub Shower
- Flooring: Ceramic Tile
- Windows: Other
- Has fireplace: No
Interior area
- Total structure area: 1,260
- Total interior livable area: 1,260 sqft
Video & virtual tour
Property
Parking
- Total spaces: 6
- Parking features: Aggregate, Asphalt
- Uncovered spaces: 6
Accessibility
- Accessibility features: None
Features
- Levels: One
- Stories: 1
- Patio & porch: Patio
- Exterior features: None, Outdoor Living Area, Room For Pool
- Fencing: Back Yard,Wood,Wire
- Has view: Yes
- View description: Garden, Other
Lot
- Size: 7,000 Square Feet
- Features: Fruit Trees, Many Trees, Sprinklers Automatic, < 1/4 Acre
Details
- Additional structures: Workshop
- Parcel number: 06434705020090320
- Zoning: R1E (city)
- Special conditions: Standard,Listed As-Is
Construction
Type & style
- Home type: SingleFamily
- Architectural style: Other
- Property subtype: Single Family Residence
Materials
- Batts Insulation, Brick Veneer, Fiber Cement, Wood Frame
- Foundation: Slab
- Roof: Shingle
Condition
- Resale
- New construction: No
- Year built: 1979
Utilities & green energy
- Electric: Circuit Breakers, 220 Volts, 220 VoltsInWorkshop
- Sewer: Public Sewer
- Water: Public
- Utilities for property: Cable Connected, Electricity Connected, Sewer Connected, Water Connected
Community & HOA
Community
- Security: None
- Subdivision: DELRAY MANORS
HOA
- Has HOA: No
Location
- Region: Boca Raton
Financial & listing details
- Price per square foot: $515/sqft
- Tax assessed value: $99,776
- Annual tax amount: $1,312
- Date on market: 11/9/2026
- Cumulative days on market: 6 days
- Listing terms: Cash,Conventional,FHA,VA Loan
- Electric utility on property: Yes
- Road surface type: Asphalt
Estimated market value
Not available
Estimated sales range
Not available
Not available
Price history
| Date | Event | Price |
|---|---|---|
| 11/9/2026 | Listed for sale | $649,000+332.7%$515/sqft |
Source:  BeachesMLS #B26097976 Report a problem | ||
| 10/4/2007 | Sold | $150,000$119/sqft |
Source: Public Record Report a problem | ||
Public tax history
| Year | Property taxes | Tax assessment |
|---|---|---|
| 2025 | $1,312 +4% | $97,153 +2.9% |
| 2024 | $1,262 +3.5% | $94,415 +3% |
| 2023 | $1,219 +2.8% | $91,665 +3% |
| 2022 | $1,186 +3% | $88,995 +3% |
| 2021 | $1,152 +2% | $86,403 +1.4% |
| 2020 | $1,129 +1.9% | $85,210 +2.3% |
| 2019 | $1,108 | $83,294 +1.9% |
| 2018 | $1,108 +6.8% | $81,741 +2.1% |
| 2017 | $1,038 +2.9% | $80,060 +2.1% |
| 2016 | $1,009 +3.1% | $78,413 +0.7% |
| 2015 | $978 -0.1% | $77,868 +0.8% |
| 2014 | $979 +2.3% | $77,250 +1.5% |
| 2013 | $957 +1.1% | $76,108 +1.7% |
| 2012 | $947 -20.3% | $74,836 -13.4% |
| 2011 | $1,188 -17.6% | $86,417 -13.9% |
| 2010 | $1,442 -32.7% | $100,333 -28.6% |
| 2009 | $2,141 -20.3% | $140,518 -22.7% |
| 2008 | $2,687 +131.7% | $181,750 +120.3% |
| 2007 | $1,160 -4.6% | $82,504 +2.5% |
| 2006 | $1,216 | $80,492 +3% |
| 2005 | -- | $78,148 +3% |
| 2004 | $566 +444% | $75,872 +1.9% |
| 2003 | $104 -90.5% | $74,457 +2.4% |
| 2002 | $1,089 +0.6% | $72,712 +1.6% |
| 2001 | $1,083 +4.5% | $71,567 +3% |
| 2000 | $1,037 +20.3% | $69,483 -13.8% |
| 1999 | $862 | $80,584 |
Find assessor info on the county website
Monthly payment
Est. payment
Payment breakdown
Explore the cost of this home by adjusting the details. Changes won't be saved.Climate risks
Neighborhood: 33487
Nearby schools
Schools provided by the listing agent
- Elementary: J. C. Mitchell
- Middle: Boca Raton Community
- High: Boca Raton
Source: BeachesMLS. This data may not be complete. We recommend contacting the local school district to confirm school assignments for this home.

Similar homes
- $649,0003 bd2 ba1.3k sqft701 SW 8th Avenue, Delray Beach, FL 33444For Sale
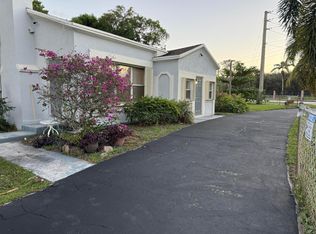
 MLS ID #R11075064, Steven Koleno, Beycome of Florida LLC. BeachesMLS
- $835,0003 bd2 ba1.8k sqft4852 Sugar Pine Drive, Boca Raton, FL 33487For Sale
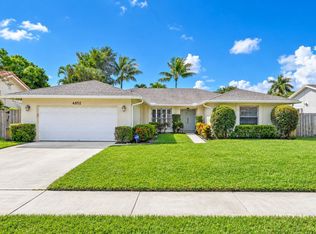 MLS ID #B26085468, Rochelle S Poss, Luxury Partners Realty. BeachesMLS
- $678,5003 bd2 ba1.7k sqft23437 Water Circle, Boca Raton, FL 33486For Sale
 MLS ID #B26092319, Stacey L Swaye, One Sotheby's International Realty. BeachesMLS
- $340,0002 bd3 ba1.3k sqftCluster 1, Boca Raton, FL 33487For Sale
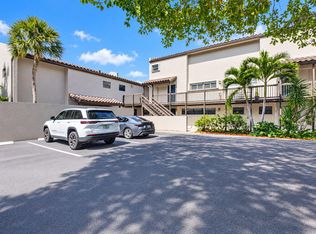 MLS ID #B26090529, Andrea Kollar, Florida International Real Estate Network Corp.. BeachesMLS
- $515,0003 bd2 ba1.1k sqft15207 Hayes Road, Delray Beach, FL 33484For SaleMLS ID #B26096513, Jessica Pizarro, Lang Realty/ BR. BeachesMLS
- $669,0003 bd2 ba1.5k sqft7951 Little Lane, Boca Raton, FL 33433For SaleMLS ID #B26024308, Mitchell S Stiel, Eleanor Ager Realty Inc.. BeachesMLS
- $669,9003 bd2 ba1.6k sqft5371 NE 17th Terrace, Fort Lauderdale, FL 33334For SaleMLS ID #B26096940, Ravi P Mohanka, Sainaam Realty & Investment. BeachesMLS
- $639,0003 bd2 ba1.2k sqft917 N OCEAN BREEZE, Lake Worth Beach, FL 33460For SaleMLS ID #B26062732, Michael A Schelling, Higher Standards Real Estate. BeachesMLS
- $575,0003 bd2 ba1.5k sqft6105 Via Laguna Lane, Boca Raton, FL 33433For SaleMLS ID #B26051219, Mandy A Siegel, The Property Xperts. BeachesMLS
- $499,9003 bd2 ba1.4k sqft4215 Green Forest Way, Boynton Beach, FL 33436For SaleMLS ID #B26080224, Linda G Marchesiello, United Realty Group, Inc. BeachesMLS
- $599,0003 bd2 ba1.8k sqft6277 Barton Creek Court, Lake Worth, FL 33463For SaleMLS ID #B26094873, Derek Francois, Logan Realty Inc. BeachesMLS
- $669,4993 bd2 ba1.7k sqft7007 NW 40TH Place, Coral Springs, FL 33065For SaleMLS ID #B26076865, Kyle Laingor, Give 5 Realty, LLC. BeachesMLS
- $615,0003 bd3 ba1.4k sqft1229 15TH Avenue N, Lake Worth Beach, FL 33460For SaleMLS ID #B26063029, Andres R Gutierrez, Partnership Realty Inc.. BeachesMLS
- $560,0002 bd2 ba1.8k sqft980 Rainberry Lake Drive, Delray Beach, FL 33445For SaleMLS ID #B26076589, Christina Renee Chirino, Front Porch Real Estate, Inc.. BeachesMLS
- $644,9993 bd2 ba1.8k sqft2145 NW 85th Lane, Coral Springs, FL 33071For SaleMLS ID #B26040393, Laura E Sanders, RE/MAX Direct. BeachesMLS
- $540,0003 bd2 ba1.2k sqft15 SW 13th Court, Deerfield Beach, FL 33441For SaleMLS ID #B26083808, Fabilene B Raposeiro, Charles Rutenberg Realty FTL. BeachesMLS
- $629,9994 bd2 ba1.8k sqft6701 NW 20TH Street, Margate, FL 33063For SaleMLS ID #B26090773, Daniela Romero, Icon Realty Advisors LLC. BeachesMLS
- $570,0004 bd3 ba1.6k sqft1388 NE 54TH Street, Pompano Beach, FL 33064For SaleMLS ID #B26088945, Willian Farias Duarte, Keller Williams Realty Boca Ra. BeachesMLS
- $525,0003 bd2 ba1.4k sqft6969 NW 4TH Court, Margate, FL 33063For SaleMLS ID #B26097406, Michael McGee, Mainstay Brokerage LLC. BeachesMLS
- $799,9003 bd2 ba1.5k sqft2706 SW 5TH Street, Boynton Beach, FL 33435For SaleMLS ID #B26083140, Nolan S Pierami, The Corcoran Group. BeachesMLS
