Check out this brick ranch with a timeless appeal. Home offers a comfortable, functional layout with an inviting living room has a pretty brick fireplace. The bright and fully equipped kitchen features an efficient layout with ample cabinetry and generous Corian counter space. The natural light pours in through multiple windows, creating a warm and welcoming atmosphere. The adjacent dining area offers flexibility for everyday living or entertaining. Competing the main level are 3 bedrooms & 1.5 baths. The lower level offers a den with a 2nd fireplace, 4th bedroom, a game room and a full bath. Ideal place for separate living quarters! There is a 2-car garage and storage building in the rear of the home. Loads of parking. Located in the heart of Bristol and situated in an established neighborhood, Prime location with the beautifully built Van Pelt Elementary School in walking distance. Downtown, shops and restaurants are minutes away along with entertainment at the Hard Rock Casino. Whether you're actively looking or just keeping an eye on the market, this is one worth seeing! Call today to get more details or to schedule a private showing. All information contained herein is gathered from third party sources, tax records, homeowner and is subject to buyers and buyer's agent verification.
For sale
Price cut: $5.1K (10/8)
$269,900
161 Grandview Rd, Bristol, VA 24201
4beds
2,300sqft
Single Family Residence, Residential
Built in 1971
0.25 Acres Lot
$265,500 Zestimate®
$117/sqft
$-- HOA
What's special
Brick ranchPretty brick fireplaceLoads of parkingWarm and welcoming atmosphereGenerous corian counter spaceGame roomAmple cabinetry
- 169 days
- 387
- 35
Zillow last checked:
Listing updated:
Listed by:
Pam Addington-Wagner 423-360-3446,
A Team Real Estate Professionals 423-726-2260,
Amber Salling 423-341-4034,
A Team Real Estate Professionals
Source: TVRMLS,MLS#: 9994555
Facts & features
Interior
Bedrooms & bathrooms
- Bedrooms: 4
- Bathrooms: 3
- Full bathrooms: 2
- 1/2 bathrooms: 1
Heating
- Fireplace(s), Radiant
Cooling
- Window Unit(s)
Appliances
- Included: Microwave, Range, Refrigerator
- Laundry: Electric Dryer Hookup, Washer Hookup
Features
- Kitchen/Dining Combo, Remodeled, Solid Surface Counters, Wired for Data, Other, See Remarks
- Flooring: Carpet, Luxury Vinyl, Tile
- Doors: French Doors
- Windows: Double Pane Windows
- Basement: Exterior Entry,Finished,Full
- Number of fireplaces: 2
- Fireplace features: Basement, Brick, Den, Living Room
Interior area
- Total structure area: 2,300
- Total interior livable area: 2,300 sqft
- Finished area below ground: 1,150
Property
Parking
- Total spaces: 2
- Parking features: RV Access/Parking, Driveway, Asphalt, Attached, See Remarks
- Attached garage spaces: 2
- Has uncovered spaces: Yes
Features
- Stories: 1
- Patio & porch: Covered, Front Porch
- Exterior features: See Remarks
- Fencing: Back Yard
Lot
- Size: 0.25 Acres
- Dimensions: 80 x 138
- Topography: Level, Sloped
Details
- Additional structures: Garage(s), Storage, Workshop
- Parcel number: 266 3 111
- Zoning: RS
Construction
Type & style
- Home type: SingleFamily
- Architectural style: Ranch
- Property subtype: Single Family Residence, Residential
Materials
- Brick
- Foundation: Block
- Roof: Shingle
Condition
- Updated/Remodeled,Above Average
- New construction: No
- Year built: 1971
Utilities & green energy
- Sewer: Public Sewer
- Water: Public
- Utilities for property: Electricity Connected, Sewer Connected, Water Connected, Cable Connected
Community & HOA
Community
- Security: Smoke Detector(s)
- Subdivision: Not Listed
HOA
- Has HOA: No
Location
- Region: Bristol
Financial & listing details
- Price per square foot: $117/sqft
- Tax assessed value: $213,700
- Annual tax amount: $1,987
- Date on market: 4/28/2026
- Listing terms: Cash,Conventional,FHA
- Electric utility on property: Yes
Estimated market value
$265,500
$252,000 - $279,000
$1,997/mo
Price history
| Date | Event | Price |
|---|---|---|
| 10/8/2026 | Price change | $269,900-1.9%$117/sqft |
Source: TVRMLS #9994555 Report a problem | ||
| 8/21/2026 | Price change | $275,000-5.1%$120/sqft |
Source: TVRMLS #9994555 Report a problem | ||
| 7/29/2026 | Price change | $289,900-3.4%$126/sqft |
Source: TVRMLS #9994555 Report a problem | ||
| 7/8/2026 | Price change | $300,000-7.7%$130/sqft |
Source: TVRMLS #9994555 Report a problem | ||
| 5/21/2026 | Price change | $325,000-4.4%$141/sqft |
Source: TVRMLS #9994555 Report a problem | ||
| 4/28/2026 | Listed for sale | $339,900+93.1%$148/sqft |
Source: TVRMLS #9994555 Report a problem | ||
| 8/13/2021 | Sold | $176,000$77/sqft |
Source: TVRMLS #9923068 Report a problem | ||
Public tax history
| Year | Property taxes | Tax assessment |
|---|---|---|
| 2025 | $1,987 +39.6% | $213,700 +68.1% |
| 2024 | $1,424 -4.3% | $127,100 |
| 2023 | $1,487 +4.5% | $127,100 |
| 2022 | $1,424 | $127,100 +12.4% |
| 2021 | $1,424 +7.6% | $113,100 |
| 2019 | $1,323 +100% | $113,100 |
| 2018 | $662 | $113,100 |
| 2016 | -- | -- |
| 2015 | -- | -- |
| 2012 | -- | -- |
| 2011 | -- | -- |
| 2010 | -- | -- |
| 2009 | -- | -- |
| 2008 | -- | -- |
| 2007 | -- | -- |
| 2006 | -- | -- |
| 2005 | -- | -- |
| 2004 | -- | -- |
| 2003 | -- | -- |
| 2001 | -- | -- |
Find assessor info on the county website
Monthly payment
Est. payment
Payment breakdown
Explore the cost of this home by adjusting the details. Changes won't be saved.Climate risks
Neighborhood: 24201
Nearby schools
Schools provided by the listing agent
- Elementary: Van Pelt
- Middle: Virginia
- High: Virginia
Source: TVRMLS. This data may not be complete. We recommend contacting the local school district to confirm school assignments for this home.
Similar homes
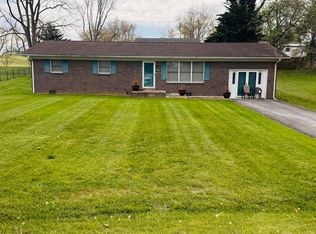
- $275,0003 bd2 ba1.9k sqft551 Meadowcrest Dr, Bristol, VA 24201For Sale

 MLS ID #111870, Vivia Horn, The Addington Agency. SWVAR
 - $269,0003 bd3 ba2.1k sqft501 Cheyenne Rd, Bristol, VA 24201For Sale
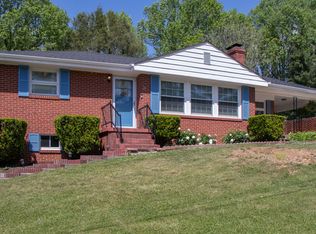 MLS ID #9994484, Daniel Shew. TVRMLS
 - $297,0003 bd3 ba1.9k sqft194 Independence Dr, Bristol, VA 24201For Sale
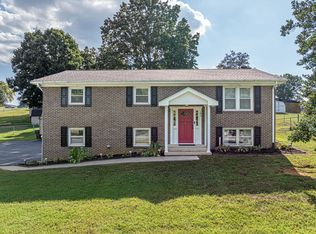 MLS ID #111802, Pam Patrick, KW Bristol. SWVAR
 - $269,0004 bd3 ba3.1k sqft520 Texas Ave, Bristol, VA 24201For Sale
 MLS ID #10000490, Cody Davenport. TVRMLS
 - $249,9003 bd2 ba1.5k sqft226 High Oak Dr, Bristol, VA 24201For SaleMLS ID #111786, Jim Griffin, LPT Realty LLC. SWVAR
- $310,0003 bd2 ba2.2k sqft344 Kilgore Dr, Bristol, VA 24201For SaleMLS ID #111740, Timothy Sproles, Highlands Real Estate | Sea Glass. SWVAR
