🏡BRAND NEW & WAITING FOR YOU🏡
✨$7,000 USE AS YOU CHOOSE! ✨
161 Haws Run Road, Jacksonville, NC 28540
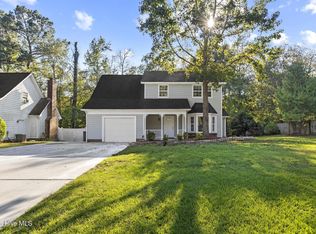
If you've been dreaming of NEW construction, you'll want to put this one on the top your list! 🔑💕
THREE bedrooms, TWO & A HALF bath
The Allyson features a modern look with a spacious floor plan.
There's something exciting about being the first to call a house HOME. Your first dinner, your first holiday, your first memories--all starting right here. Bring your style, your favorite people, and your plans for the future, and make this brand-new home your own!
Did I mention... $7000 USE AS YOU CHOOSE? Need help with closing costs or interested in buying down your interest rate? Let's talk about how this incentive could help you take that next step...
Whether you're searching for your very first home or simply ready for a new chapter, come take a look and imagine the possibilities!
The only thing missing is YOU! 🏡✨
New construction
$325,000
161 Haws Run Road, Jacksonville, NC 28540
3beds
1,496sqft
Single Family Residence
Built in 2026
0.68 Acres Lot
$-- Zestimate®
$217/sqft
$-- HOA
What's special
- 2 days
- 2
- 2
Zillow last checked:
Listing updated:
Listed by:
Crystal Crow 910-340-2151,
Realty One Group Affinity
Source: Hive MLS,MLS#: 100610773 Originating MLS: Jacksonville Board of Realtors
Originating MLS: Jacksonville Board of RealtorsFacts & features
Interior
Bedrooms & bathrooms
- Bedrooms: 3
- Bathrooms: 3
- Full bathrooms: 2
- 1/2 bathrooms: 1
Rooms
- Room types: Living Room, Master Bedroom, Bedroom 2, Bedroom 3
Primary bedroom
- Level: Second
Bedroom 2
- Level: Second
Bedroom 3
- Level: Second
Kitchen
- Level: First
Living room
- Level: First
Heating
- Electric, Heat Pump
Cooling
- Central Air, Ceiling Fan(s)
Appliances
- Included: Built-In Microwave, Dishwasher, Electric Range
Features
- Ceiling Fan(s)
- Flooring: LVT/LVP, Carpet
- Has fireplace: Yes
Interior area
- Total structure area: 1,496
- Total interior livable area: 1,496 sqft
Property
Parking
- Total spaces: 2
- Parking features: Concrete, Paved, Garage
- Attached garage spaces: 2
Features
- Levels: Two
- Patio & porch: Patio, Porch
- Fencing: None
- View description: None
- Waterfront features: None
- Frontage type: See Remarks
Lot
- Size: 0.68 Acres
Details
- Parcel number: 32516.1
- Zoning: RA
- Special conditions: Standard
Construction
Type & style
- Home type: SingleFamily
- Property subtype: Single Family Residence
Materials
- Vinyl Siding, Wood Frame
- Foundation: Slab
- Roof: Shingle
Condition
- New construction: Yes
- Year built: 2026
Utilities & green energy
- Sewer: Septic Tank
- Utilities for property: Water Available
Community & HOA
Community
- Subdivision: Not In Subdivision
HOA
- Has HOA: No
- Amenities included: None
Location
- Region: Jacksonville
Financial & listing details
- Price per square foot: $217/sqft
- Date on market: 10/16/2026
- Cumulative days on market: 2 days
- Listing agreement: Exclusive Right To Sell
- Listing terms: Cash,Conventional,FHA,USDA Loan,VA Loan
- Road surface type: Paved
Estimated market value
Not available
Estimated sales range
Not available
Not available
Price history
| Date | Event | Price |
|---|---|---|
| 10/16/2026 | Listed for sale | $325,000$217/sqft |
Source:  Hive MLS #100610773 Report a problem Hive MLS #100610773 Report a problem | ||
Public tax history
Tax history is unavailable.
Monthly payment
Est. payment
Payment breakdown
Explore the cost of this home by adjusting the details. Changes won't be saved.Climate risks
Neighborhood: 28540
Nearby schools
Schools provided by the listing agent
- Elementary: Blue Creek
- Middle: Southwest
- High: Southwest
Source: Hive MLS. This data may not be complete. We recommend contacting the local school district to confirm school assignments for this home.
Similar homes
- $325,0003 bd3 ba1.4k sqft159 Haws Run Road, Jacksonville, NC 28540New Construction
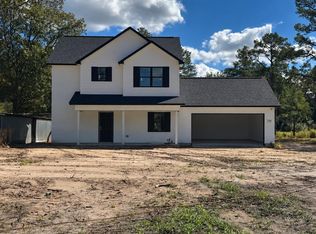
 MLS ID #100610933, Crystal Crow, Realty One Group Affinity. Hive MLS
 - $319,9003 bd3 ba1.6k sqft337 James Hedrick Court, Jacksonville, NC 28540For Sale
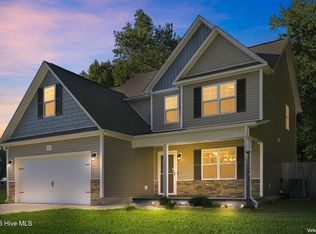 MLS ID #100610896, Carey Schuele, Century 21 Coastal Advantage. Hive MLS
 - $--3 bd2 ba1.3k sqft314 Exmoor Dr, Jacksonville, NC 28540AuctionAuction.com 2
- $340,0004 bd3 ba1.9k sqft407 Southwest Drive, Jacksonville, NC 28540For Sale
 MLS ID #100610458, Melissa Brown, Melissa Brown Real Estate. Hive MLS
 - $325,0004 bd3 ba1.8k sqft107 Sparrow Point Lane, Jacksonville, NC 28540For SaleMLS ID #100609589, Denise M Phillips, United Real Estate East Carolina. Hive MLS
- $330,0003 bd2 ba1.8k sqft700 Ingram Court, Jacksonville, NC 28540For SaleMLS ID #100608629, Kylee Verhoff, Anchor & Co. of Eastern North Carolina. Hive MLS
- $294,9004 bd2 ba1.6k sqft108 Pollard Drive, Jacksonville, NC 28540For SaleMLS ID #100610706, Sandra Steuer, eXp Realty. Hive MLS
- $330,0003 bd3 ba1.7k sqft522 Shelmore Lane, Jacksonville, NC 28540For SaleMLS ID #100608763, Eleanor Thomas, CENTURY 21 Champion Real Estate. Hive MLS
- $334,9002 bd2 ba1.7k sqft519 Edwards Road, Jacksonville, NC 28540For SaleMLS ID #100608716, ShelbyLynn Henry, All Ways Moving Real Estate Co. LLC. Hive MLS
- $315,0003 bd3 ba1.7k sqft528 Shelmore Lane, Jacksonville, NC 28540For SaleMLS ID #100599698, Andrea Ana Scott, Better Homes and Gardens Real Estate Treasure 4. Hive MLS
- $328,5003 bd3 ba1.9k sqft525 Shelmore Lane, Jacksonville, NC 28540For SaleMLS ID #100601275, Tiffany Housel, Landmark Sotheby's International Realty. Hive MLS
- $250,0003 bd2 ba1.3k sqft2316 Burgaw Highway, Jacksonville, NC 28540For SaleMLS ID #100600339, Zachery Swislosky, Century 21 Coastal Advantage. Hive MLS
- $330,0003 bd2 ba1.6k sqft303 Sky Blue Lane, Jacksonville, NC 28540For SaleMLS ID #100597838, Lauren Cannette, Coldwell Banker Sea Coast Advantage - Jacksonville. Hive MLS
- $345,0003 bd3 ba2.2k sqft704 Ingram Court, Jacksonville, NC 28540For SaleMLS ID #100599739, Steven Wall, Coldwell Banker Sea Coast Advantage - Jacksonville. Hive MLS
- $324,5003 bd2 ba1.5k sqft439 Candlewood Drive, Jacksonville, NC 28540For SaleMLS ID #100607236, R&R Realty Group NC, Coldwell Banker Sea Coast Advantage. Hive MLS
- $350,0003 bd2 ba1.9k sqft234 Blue Creek Farms Drive, Jacksonville, NC 28540For SaleMLS ID #100605697, Allen J LaCoe, Move Realty Inc.. Hive MLS
- $325,0003 bd3 ba1.4k sqft1250 Old Maplehurst Road, Jacksonville, NC 28540New ConstructionMLS ID #100599259, Brittany Silance, HomeSmart Connections. Hive MLS
- $320,0003 bd2 ba1.6k sqft165 Backfield Place, Jacksonville, NC 28540For SaleMLS ID #100595379, Carl Cole, Carolina Real Estate Group. Hive MLS
- $265,0004 bd2 ba1.4k sqft1003 Humphrey Road, Jacksonville, NC 28540For SaleMLS ID #100609043, Diane M Castro-Perez, Coldwell Banker Sea Coast Advantage-Hampstead. Hive MLS
- $340,0003 bd3 ba2k sqft310 Exmoor Drive, Jacksonville, NC 28540For SaleMLS ID #100604657, Corinthia Lopes, Century 21 Coastal Advantage. Hive MLS
