(Kellie Nuckolls - Listing agent) Welcome to your perfect mountain escape! This beautiful 3-bedroom, 3-bath log cabin offers the ideal blend of privacy, comfort, and convenience, just minutes from the heart of Blue Ridge, Georgia. Thoughtfully designed with a bedroom and full bath on every level, this cabin is ideal for hosting family and friends while providing everyone their own space. The fully finished basement features a spacious game room, creating the ultimate spot for entertaining or relaxing after a day of adventure. Step outside and soak in the year-round mountain views from the expansive decks, then unwind in the hot tub as you take in the peaceful surroundings. Whether you're sipping your morning coffee or enjoying evenings under the stars, this cabin delivers the mountain lifestyle you've been dreaming of. Located just a short drive from charming downtown Blue Ridge, you'll have easy access to boutique shopping, exceptional dining, local wineries, hiking trails, waterfalls, and endless outdoor recreation. Blue Ridge is known for its vibrant downtown, mountain scenery, and access to the Chattahoochee National Forest, making it a favorite destination for both full-time living and vacation getaways. Whether you're looking for a full-time residence, a vacation home, or a proven short-term rental investment, this mountain retreat checks all the boxes.
Active
Price cut: $30K (9/25)
$720,000
161 Huntington Way #8, Blue Ridge, GA 30513
3beds
2,210sqft
Single Family Residence, Cabin
Built in 2004
1.74 Acres Lot
$694,600 Zestimate®
$326/sqft
$-- HOA
What's special
Year-round mountain viewsHot tubExpansive decksSpacious game roomPeaceful surroundingsFully finished basement
- 98 days
- 582
- 27
Zillow last checked:
Listing updated:
Listed by:
Kellie Nuckolls 7066324422,
ReMax Town & Ctry-Downtown
Source: GAMLS,MLS#: 10804126
Facts & features
Interior
Bedrooms & bathrooms
- Bedrooms: 3
- Bathrooms: 4
- Full bathrooms: 3
- 1/2 bathrooms: 1
- Main level bathrooms: 1
- Main level bedrooms: 1
Rooms
- Room types: Game Room, Loft
Dining room
- Features: Dining Rm/Living Rm Combo
Heating
- Central, Electric, Propane
Cooling
- Ceiling Fan(s), Central Air, Electric
Appliances
- Included: Dishwasher, Dryer, Microwave, Oven/Range (Combo), Refrigerator, Stainless Steel Appliance(s), Washer
- Laundry: Laundry Closet
Features
- Master On Main Level, Separate Shower, Vaulted Ceiling(s), Walk-In Closet(s)
- Flooring: Hardwood
- Windows: Double Pane Windows
- Basement: Bath Finished,Daylight,Finished,Full
- Number of fireplaces: 1
- Fireplace features: Gas Log
Interior area
- Total structure area: 2,210
- Total interior livable area: 2,210 sqft
- Finished area above ground: 1,326
- Finished area below ground: 884
Property
Parking
- Parking features: None
Features
- Levels: Three Or More
- Stories: 3
- Patio & porch: Deck, Porch, Screened
- Exterior features: Balcony
- Has private pool: Yes
- Pool features: Pool/Spa Combo
- Has spa: Yes
- Spa features: Bath
- Has view: Yes
- View description: Mountain(s)
Lot
- Size: 1.74 Acres
- Features: Sloped, Steep Slope
- Residential vegetation: Partially Wooded, Wooded
Details
- Parcel number: 0053 0183F
- Special conditions: Rental
Construction
Type & style
- Home type: SingleFamily
- Architectural style: Country/Rustic
- Property subtype: Single Family Residence, Cabin
Materials
- Log, Wood Siding
- Foundation: Block
- Roof: Metal
Condition
- Resale
- New construction: No
- Year built: 2004
Utilities & green energy
- Sewer: Septic Tank
- Water: Public
- Utilities for property: Cable Available, High Speed Internet, Propane
Community & HOA
Community
- Features: None
- Subdivision: Huntington Ridge
HOA
- Has HOA: No
- Services included: None
Location
- Region: Blue Ridge
Financial & listing details
- Price per square foot: $326/sqft
- Annual tax amount: $2,416
- Date on market: 7/9/2026
- Cumulative days on market: 98 days
- Listing agreement: Exclusive Agency
- Listing terms: 1031 Exchange,Cash,Conventional,VA Loan
Estimated market value
$694,600
$660,000 - $729,000
$2,890/mo
Price history
| Date | Event | Price |
|---|---|---|
| 9/25/2026 | Price change | $720,000-4%$326/sqft |
Source:  GAMLS #10804126 Report a problem GAMLS #10804126 Report a problem | ||
| 9/4/2026 | Price change | $750,000-3.2%$339/sqft |
Source: GAMLS #10804126 Report a problem | ||
| 7/12/2026 | Listed for sale | $775,000$351/sqft |
Source: GAMLS #10804126 Report a problem | ||
Public tax history
Tax history is unavailable.
Monthly payment
Est. payment
Payment breakdown
Explore the cost of this home by adjusting the details. Changes won't be saved.Climate risks
Neighborhood: 30513
Nearby schools
Schools provided by the listing agent
- Elementary: Blue Ridge
- Middle: Fannin
- High: Fannin
Source: GAMLS. This data may not be complete. We recommend contacting the local school district to confirm school assignments for this home.
Similar homes
- $720,0003 bd3 ba2.2k sqft161 Huntington Way, Blue Ridge, GA 30513For Sale
 MLS ID #434316, Mountain Dreams Group, REMAX Town & Country - BR Downtown. NGBOR
 - $720,0003 bd3 ba1.9k sqft40 Foxfire Ln #6, Blue Ridge, GA 30513Active
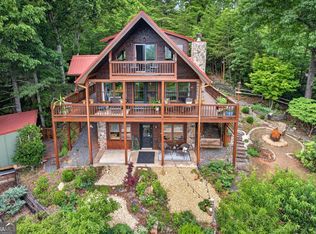
 MLS ID #10780191, Teesha Morgan, RE/MAX Town & Country. GAMLS
 - $674,9003 bd3 ba2.2k sqft398 Mountain Tops Cir, Blue Ridge, GA 30513For Sale
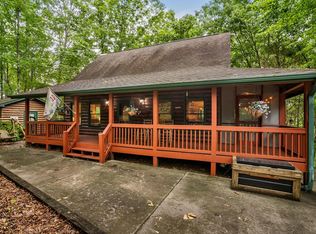 MLS ID #434114, Jason Marsh, Coldwell Banker High Country Realty - Blue Ridge. NGBOR
 - $678,5003 bd3 ba2.3k sqft115 Lakota Trl, Blue Ridge, GA 30513For Sale
 MLS ID #432725, Michael Miller, Coldwell Banker High Country Realty - Blue Ridge. NGBOR
 - $749,9003 bd3 ba2.3k sqft428 Tall Timber Mountain Rd #3, Blue Ridge, GA 30513ActiveMLS ID #10867251, Julie V Queen, ReMax Town & Ctry-Downtown. GAMLS
- $799,0004 bd4 ba2.9k sqft245 Davenport Mountain Rd #3, Blue Ridge, GA 30513ActiveMLS ID #10740550, Rita Kirby, Mountain Sotheby's International. GAMLS
- $575,0004 bd2 ba1.9k sqft30 Maxwell Ln #242, Blue Ridge, GA 30513ActiveMLS ID #10793823, Jesse Logan, Local Realty. GAMLS
