Skip main navigation
Sold
  • Listed by: RE/MAX Community One Realty • Sarah A Bedsaul
    Bought with: ZNonMember-Office-MLS
    $499,950

    161 Orchard Rite Road, Yakima, WA 98908

    3beds
    2,419sqft
    Single Family Residence
    Built in 1940
    1.32 Acres Lot
    $500,000 Zestimate®
    $207/sqft
    $2,622 Estimated rent

    Home value

    $500,000

    $475,000 - $525,000

    $2,622/mo

    Zestimate® history
    Loading
    Loading...

    Owner options

    List your home for rent

    $2,622/mo

    Rent Zestimate®

    Find your next renter with Zillow Rental Manager. Plus, with online applications, you can quickly screen prospective tenants – for free.

    Learn more

    $2,622/mo

    Rent Zestimate®

    Refinance and save

    $3,091/mo

    Est. payment

    Refinancing to a lower rate could help reduce your monthly payments and save thousands over the life of the loan.

    See today's rates

    $3,091/mo

    Est. payment

    Explore your selling options

    Work with a Zillow partner agent

    Leverage their expertise and Zillow's premium Showcase listings to get your home seen by more buyers.

    Get started

    List with your own agent

    Get your home in front of millions of buyers by listing it on Zillow.

    Learn how to do it

    Sell it yourself

    Take full control of how buyers see your home on Zillow by listing For Sale by Owner (FSBO).

    List your home

    What's special

    Spacious kitchenMature landscapingRecently remodeled bathroomCustom shelving throughoutTwo guest bedroomsGenerous counter spaceAbundant cabinetry
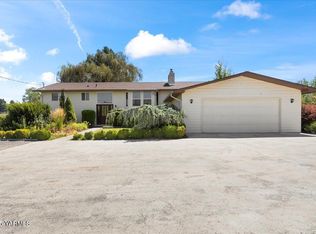
    Enjoy the peace and tranquility of country living on this 1.32-acre property in the desirable Naches area, conveniently located near schools and abundant outdoor recreation opportunities. Relax on the covered front or back deck while taking in mature landscaping and serene surroundings. Just across the street, you'll find easy access to the Yakima Greenway, perfect for walking, biking, and enjoying the outdoors. The expansive lot offers ample space for future outbuildings, hobbies, recreational activities, or simply enjoying your own private retreat. Inside, the home has been thoughtfully remodeled with custom touches throughout. The spacious kitchen features generous counter space, abundant cabinetry, and plenty of room for cooking and entertaining. A large, open living area creates a welcoming gathering space, with two guest bedrooms and a recently remodeled bathroom located nearby. There is a flex space just off the kitchen near the back deck. Privately situated on the opposite side of the home, the primary suite offers comfort and relaxation with new carpet, a large soaking tub and a separate shower providing plenty of space to unwind. Electric fireplaces in both the living room and primary bedroom add warmth and ambiance year-round. Additional updates include custom shelving throughout, a newer heat pump and a durable 50-year roof system, all providing comfort, efficiency, and peace of mind for years to come.

    Zillow last checked:

    Listing updated:

    Listed by:

    Sarah A Bedsaul,

    RE/MAX Community One Realty,

    Brandon M Bedsaul,

    RE/MAX Community One Realty

    Bought with:

    Non Member ZDefault

    ZNonMember-Office-MLS

    Source: NWMLS as distributed by MLS GRID,MLS#: 2533978MLS Logo

    Facts & features

    Interior

    Bedrooms & bathrooms
    • Bedrooms: 3
    • Bathrooms: 2
    • Full bathrooms: 2
    • Main level bathrooms: 2
    • Main level bedrooms: 3
    Primary bedroom
    • Level: Main
    Bedroom
    • Level: Main
    Bedroom
    • Level: Main
    Bathroom full
    • Level: Main
    Bathroom full
    • Level: Main
    Den office
    • Level: Main
    Kitchen with eating space
    • Level: Main
    Living room
    • Level: Main
    Utility room
    • Level: Main
    Heating
    • Forced Air, Heat Pump, Electric
    Cooling
    • Forced Air, Heat Pump
    Appliances
    • Included: Dishwasher, Double Oven, Microwave, Refrigerator, Dishwasher(s), Microwave(s), Refrigerator(s)
    Features
    • Bath Off Primary, Ceiling Fan(s), Pantry
    • Flooring: Laminate, Carpet
    • Has fireplace: No
    • Fireplace features: Electric
    Interior area
    • Total structure area: 2,419
    • Total interior livable area: 2,419 sqft

    Property

    Parking
    • Total spaces: 2
    • Parking features: Driveway, Attached Garage
    • Has attached garage: Yes
    • Covered spaces: 2
    Features
    • Levels: One
    • Stories: 1
    • Patio & porch: Bath Off Primary, Ceiling Fan(s), Pantry, Walk-In Closet(s)
    • Has view: Yes
    • View description: Territorial
    Lot
    • Size: 1.32 Acres
    • Features: Deck, Irrigation, Outbuildings
    • Topography: Level
    Details
    • Parcel number: 18143032017
    • Special conditions: Standard

    Construction

    Type & style
    • Home type: SingleFamily
    • Architectural style: 1 Story
    • Property subtype: Single Family Residence
    Materials
    • Wood Products
    • Foundation: Poured Concrete
    • Roof: Composition
    Condition
    • Year built: 1940

    Utilities & green energy

    • Electric: Company: Pacific Power
    • Sewer: Septic Tank
    • Water: Individual Well

    Community & HOA

    Community
    • Subdivision: Naches
    Location
    • Region: Yakima

    Financial & listing details

    • Price per square foot: $207/sqft
    • Tax assessed value: $567,300
    • Annual tax amount: $2,653
    • Date on market: 7/4/2026
    • Cumulative days on market: 46 days
    • Listing terms: Conventional,FHA,USDA Loan,VA Loan
    • Inclusions: Dishwasher(s), Double Oven, Microwave(s), Refrigerator(s)

    Price history

    DateEventPrice
    8/19/2026Sold$499,950$207/sqft
    Source: NWMLS as distributed by MLS GRID #2533978 Report a problem
    7/20/2026Pending sale$499,950$207/sqft
    Source: NWMLS as distributed by MLS GRID #2533978 Report a problem
    6/14/2026Price change$499,950-7.2%$207/sqft
    Source: NWMLS as distributed by MLS GRID #2533978 Report a problem
    6/5/2026Listed for sale$539,000+413.3%$223/sqft
    Source: NWMLS as distributed by MLS GRID #2533978 Report a problem
    9/19/2000Sold$105,000$43/sqft
    Source: Public Record Report a problem

    Public tax history

    YearProperty taxesTax assessment
    2025$5,381 -2.9%$546,700 +23.5%
    2024$5,539 +31.1%$442,600 +22.2%
    2023$4,224 +10.5%$362,100 +12.7%
    2022$3,823 +0.9%$321,300 +29.4%
    2021$3,789 $248,300
    Find assessor info on the county website

    Neighborhood: Eschbach

    Nearby schools

    GreatSchools rating
    Sell for more on Zillow
    Get a Zillow Showcase℠ listing at no additional cost and you could sell for .
    $500,000
    2% more
    +$10,000
    With Zillow Showcase(estimated)
    $510,000
    Sell for more on Zillow
    Get a Zillow Showcase℠ listing at no additional cost and you could sell for .
    $500,000
    2% more
    +$10,000
    With Zillow Showcase(estimated)
    $510,000