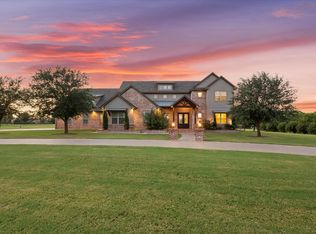
Experience luxury country living in this stunning 4-bedroom, 5-bathroom home situated on 2.2 beautiful acres in the highly sought-after Rancho Lorena Neighborhood. Designed with both comfort and entertaining in mind, this spacious open-concept floor plan features soaring ceilings, abundant natural light, and two generous living areas that provide plenty of room for gathering with family and friends.
The chef's kitchen is a true centerpiece, boasting elegant granite countertops, top-of-the-line appliances, ample cabinetry, and an oversized island that seamlessly connects to the main living space. Just off the kitchen, the expansive laundry room offers exceptional functionality with a dedicated workspace and enough room for an additional refrigerator or freezer.
The luxurious primary suite is a private retreat, complete with a spa-inspired ensuite bathroom and an enormous walk-in closet. Each of the additional three bedrooms features its own attached bathroom, offering comfort and privacy for family members or guests.
Step outside to your own backyard oasis, where a huge covered patio with a cozy fireplace overlooks a sparkling Gunite pool, creating the perfect setting for year-round entertaining or relaxing evenings at home. Surrounded by 2.2 acres of peaceful Texas countryside, this exceptional property offers the ideal blend of privacy, luxury, and convenience—all within the acclaimed Lorena ISD.
Sold
Price Unknown
161 Rancho Lorena Dr, Lorena, TX 76655
4beds
3,655sqft
Single Family Residence
Built in 2015
2.22 Acres Lot
$908,100 Zestimate®
$--/sqft
$5,034 Estimated rent
Home value
$908,100
$863,000 - $954,000
$5,034/mo
Zestimate® history
Owner options
List your home for rent
$5,034/mo
Rent Zestimate®
Find your next renter with Zillow Rental Manager. Plus, with online applications, you can quickly screen prospective tenants – for free.
$5,034/mo
Rent Zestimate®
Refinance and save
$120/mo
Est. payment
Refinancing to a lower rate could help reduce your monthly payments and save thousands over the life of the loan.
$120/mo
Est. payment
Explore your selling options
Work with a Zillow partner agent
Leverage their expertise and Zillow's premium Showcase listings to get your home seen by more buyers.
Get startedList with your own agent
Get your home in front of millions of buyers by listing it on Zillow.
Learn how to do itSell it yourself
Take full control of how buyers see your home on Zillow by listing For Sale by Owner (FSBO).
List your homeWhat's special
Abundant natural lightSpacious open-concept floor planSparkling gunite poolElegant granite countertopsSoaring ceilingsOversized islandEnormous walk-in closet
Zillow last checked:
Listing updated:
Listed by:
Joslyn Horn 740149,
Camille Johnson 254-405-6162
Bought with:
Christie Gilliam, 645477
Bentwood Realty
Source: NTREIS,MLS#: 21321146
Facts & features
Interior
Bedrooms & bathrooms
- Bedrooms: 4
- Bathrooms: 5
- Full bathrooms: 5
Primary bedroom
- Features: Ceiling Fan(s), Dual Sinks, Double Vanity, En Suite Bathroom, Jetted Tub, Separate Shower, Walk-In Closet(s)
- Level: First
- Dimensions: 17 x 18
Kitchen
- Features: Built-in Features, Granite Counters, Kitchen Island, Pantry, Pot Filler
- Level: First
- Dimensions: 11 x 17
Living room
- Features: Ceiling Fan(s), Fireplace
- Level: First
- Dimensions: 28 x 21
Appliances
- Included: Built-In Gas Range, Dishwasher, Disposal, Gas Water Heater, Microwave, Tankless Water Heater
- Laundry: Laundry in Utility Room
Features
- Built-in Features, Chandelier, Double Vanity, Granite Counters, High Speed Internet, Kitchen Island, Open Floorplan, Pantry, Walk-In Closet(s)
- Windows: Window Coverings
- Has basement: No
- Number of fireplaces: 2
- Fireplace features: Insert, Living Room
Interior area
- Total interior livable area: 3,655 sqft
Property
Parking
- Total spaces: 3
- Parking features: Additional Parking
- Attached garage spaces: 3
Features
- Levels: Two
- Stories: 2
- Patio & porch: Covered, Patio
- Pool features: Gunite, In Ground, Pool
Lot
- Size: 2.22 Acres
Details
- Parcel number: 300722040002370
Construction
Type & style
- Home type: SingleFamily
- Architectural style: Detached
- Property subtype: Single Family Residence
Materials
- Brick
- Foundation: Brick/Mortar
Condition
- Year built: 2015
Utilities & green energy
- Sewer: Aerobic Septic
- Utilities for property: Electricity Connected, Propane, Septic Available
Community & HOA
Community
- Security: Fire Sprinkler System
- Subdivision: Rancho Lorena Ph Two
HOA
- Has HOA: Yes
- Services included: Association Management
- HOA fee: $120 annually
- HOA name: Rancho Lorena Hoa
- HOA phone: 702-374-9894
Location
- Region: Lorena
Financial & listing details
- Tax assessed value: $941,820
- Annual tax amount: $13,517
- Date on market: 7/3/2026
- Cumulative days on market: 62 days
Price history
| Date | Event | Price |
|---|---|---|
| 10/9/2026 | Sold | -- |
Source: NTREIS #21321146 Report a problem | ||
| 9/10/2026 | Pending sale | $944,900$259/sqft |
Source: NTREIS #21321146 Report a problem | ||
| 9/3/2026 | Contingent | $944,900$259/sqft |
Source: NTREIS #21321146 Report a problem | ||
| 8/11/2026 | Price change | $944,900-3.1%$259/sqft |
Source: NTREIS #21321146 Report a problem | ||
| 7/25/2026 | Price change | $974,900-2.4%$267/sqft |
Source: NTREIS #21321146 Report a problem | ||
| 7/3/2026 | Listed for sale | $999,000$273/sqft |
Source: NTREIS #21321146 Report a problem | ||
Public tax history
| Year | Property taxes | Tax assessment |
|---|---|---|
| 2025 | $11,282 +0.9% | $941,820 -0.5% |
| 2024 | $11,180 +7.9% | $947,020 +10% |
| 2023 | $10,358 -12.5% | $860,927 +10% |
| 2022 | $11,832 +2.8% | $782,661 +10% |
| 2021 | $11,512 | $711,510 +5.2% |
| 2020 | -- | $676,130 +7% |
| 2019 | $12,093 | $631,700 +1.9% |
| 2018 | $12,093 +13.3% | $619,740 +16.4% |
| 2017 | $10,676 | $532,310 +176% |
| 2016 | -- | $192,880 |
Find assessor info on the county website
Neighborhood: 76655
Nearby homes
- $--4 bd5 ba4.5k sqft157 Rancho Lorena Dr, Lorena, TX 76655Sold
- $839,8003 bd2 ba1.2k sqft165 Rancho Lorena Dr, Lorena, TX 76655Off Market
- $729,5005 bd3 ba2.6k sqft153 Rancho Lorena Dr, Lorena, TX 76655Off Market
- $498,4003 bd2 ba1.6k sqft897 Bluebonnett Ln, Lorena, TX 76655Off Market
- $100,540-- bd-- ba-- sqftRancho Lorena Dr, Lorena, TX 76655Off Market
- $720,5003 bd3 ba2.7k sqft160 Rancho Lorena Dr, Lorena, TX 76655Off Market
- $987,1004 bd3 ba3.6k sqft164 Rancho Lorena Dr, Lorena, TX 76655Off Market
- $788,0003 bd2 ba2.6k sqft149 Rancho Lorena Dr, Lorena, TX 76655Off Market
Nearby schools
GreatSchools rating
- NALorena Primary SchoolGrades: PK-2Distance: 2.6 mi
- 9/10Lorena Middle SchoolGrades: 6-8Distance: 2.9 mi
- 8/10Lorena High SchoolGrades: 9-12Distance: 3.1 mi
Schools provided by the listing agent
- Elementary: Lorena
- Middle: Lorena
- High: Lorena
- District: Lorena ISD
Source: NTREIS. This data may not be complete. We recommend contacting the local school district to confirm school assignments for this home.
Sell for more on Zillow
Get a Zillow Showcase℠ listing at no additional cost and you could sell for .
$908,100
2% more
+$18,162
With Zillow Showcase(estimated)
$926,262
Sell for more on Zillow
Get a Zillow Showcase℠ listing at no additional cost and you could sell for .
$908,100
2% more
+$18,162
With Zillow Showcase(estimated)
$926,262
- Texas
- McLennan County
- Lorena
- 76655
- 161 Rancho Lorena Dr
