There's something about 161 Reagan Farm Rd. that just feels easy. It's the kind of home where everyone has room to spread out, but the spaces still feel connected and comfortable. The kitchen is made for real life - bright, welcoming, and open to the main living area, with plenty of room for cooking, gathering, and lingering around the island. And just when you think you've seen it all, there's a clever hidden pantry tucked behind cabinetry-style doors, giving you loads of storage without interrupting the clean look of the kitchen. The primary suite offers a peaceful place to unwind, while the additional bedrooms and flexible spaces give you options for guests, a home office, hobbies, or whatever life looks like next. There's plenty of room here to grow, gather, and settle in. And when it's time to relax or entertain, the covered patio is ready for it. Picture game days with the TV on, friends gathered outside, food on the grill, and plenty of room to settle in for the afternoon. With the fenced backyard just beyond, it's an easy extension of the home and a space you'll enjoy year-round. The location adds even more to love. You get the breathing room and sense of community that make Newnan so appealing, while still staying within reach of Atlanta. Hartsfield-Jackson Atlanta International Airport is approximately 40-45 minutes away, traffic permitting, and shopping, dining, schools, and major medical facilities are all close by. With Piedmont Newnan and City of Hope Cancer Center Atlanta nearby, everyday conveniences and excellent healthcare are never far from home. 161 Reagan Farm Rd. is more than a place with plenty of space. It's a home that feels welcoming, comfortable, and ready for the next chapter. Call for your showing today!
Active
$695,900
161 Reagan Farm Rd, Newnan, GA 30263
4beds
3,702sqft
Single Family Residence
Built in 2023
1 Acres Lot
$687,000 Zestimate®
$188/sqft
$50/mo HOA
What's special
- 1 day
- 165
- 21
Zillow last checked:
Listing updated:
Listed by:
Beverly Ferrell 770-330-8034,
Heartland Real Estate
Source: GAMLS,MLS#: 10858272
Facts & features
Interior
Bedrooms & bathrooms
- Bedrooms: 4
- Bathrooms: 4
- Full bathrooms: 3
- 1/2 bathrooms: 1
- Main level bathrooms: 2
- Main level bedrooms: 3
Rooms
- Room types: Laundry, Great Room, Loft
Dining room
- Features: Separate Room
Kitchen
- Features: Breakfast Area, Breakfast Bar, Kitchen Island, Solid Surface Counters, Walk-in Pantry
Heating
- Natural Gas, Zoned, Dual
Cooling
- Electric, Central Air, Zoned, Dual
Appliances
- Included: Cooktop, Dishwasher, Gas Water Heater, Microwave, Oven, Stainless Steel Appliance(s)
- Laundry: Mud Room
Features
- Tray Ceiling(s), Vaulted Ceiling(s), High Ceilings, Double Vanity, Tile Bath, Walk-In Closet(s), Master On Main Level, Split Bedroom Plan
- Flooring: Carpet, Laminate, Tile
- Windows: Double Pane Windows
- Basement: None
- Attic: Pull Down Stairs
- Number of fireplaces: 1
- Fireplace features: Family Room, Factory Built
Interior area
- Total structure area: 3,702
- Total interior livable area: 3,702 sqft
- Finished area above ground: 3,702
- Finished area below ground: 0
Video & virtual tour
Property
Parking
- Total spaces: 2
- Parking features: Garage Door Opener, Garage, Kitchen Level, Side/Rear Entrance
- Has garage: Yes
Features
- Levels: One and One Half
- Stories: 1
- Patio & porch: Porch, Patio
Lot
- Size: 1 Acres
- Features: Private
Details
- Parcel number: 0.0
Construction
Type & style
- Home type: SingleFamily
- Architectural style: Craftsman,Ranch
- Property subtype: Single Family Residence
Materials
- Concrete
- Foundation: Slab
- Roof: Composition
Condition
- Resale
- New construction: No
- Year built: 2023
Utilities & green energy
- Sewer: Septic Tank
- Water: Public
- Utilities for property: Underground Utilities, Cable Available
Community & HOA
Community
- Features: Sidewalks, Street Lights
- Security: Carbon Monoxide Detector(s), Smoke Detector(s)
- Subdivision: Reagan Farm
HOA
- Has HOA: Yes
- Services included: Maintenance Grounds
- HOA fee: $600 annually
Location
- Region: Newnan
Financial & listing details
- Price per square foot: $188/sqft
- Tax assessed value: $690,868
- Annual tax amount: $5,900
- Date on market: 10/2/2026
- Listing agreement: Exclusive Right To Sell
- Listing terms: Cash,Conventional,FHA,VA Loan
Estimated market value
$687,000
$653,000 - $721,000
$3,620/mo
Price history
| Date | Event | Price |
|---|---|---|
| 10/2/2026 | Listed for sale | $695,900+728.5%$188/sqft |
Source:  GAMLS #10858272 Report a problem GAMLS #10858272 Report a problem | ||
| 12/20/2023 | Sold | $84,000$23/sqft |
Source: Public Record Report a problem | ||
Public tax history
| Year | Property taxes | Tax assessment |
|---|---|---|
| 2025 | $6,529 +10.7% | $276,347 +8.8% |
| 2024 | $5,897 +565% | $254,039 +605.7% |
| 2023 | $887 -6.4% | $36,000 |
| 2022 | $948 +6.4% | $36,000 |
| 2021 | $890 -6.7% | $36,000 |
| 2020 | $954 -9.6% | $36,000 |
| 2019 | $1,056 | $36,000 |
Find assessor info on the county website
Monthly payment
Est. payment
Payment breakdown
Explore the cost of this home by adjusting the details. Changes won't be saved.Climate risks
Neighborhood: 30263
Nearby schools
Schools provided by the listing agent
- Elementary: Northside
- Middle: Madras
- High: Newnan
Source: GAMLS. This data may not be complete. We recommend contacting the local school district to confirm school assignments for this home.
Similar homes
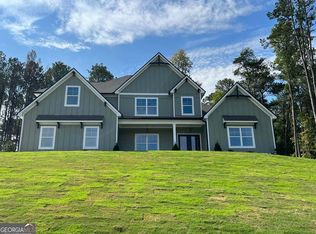
- $695,0004 bd4 ba3.4k sqft30 Hawthorne Dr, Newnan, GA 30263Active
 MLS ID #10856180, Jill Keough, Keller Williams Realty Atl. Partners. GAMLS
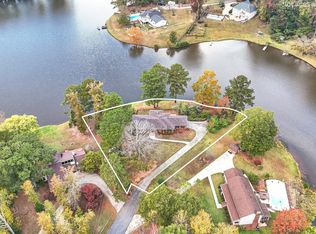
 - $769,9004 bd4 ba2.9k sqft249 Atlantica Dr, Newnan, GA 30263Active
 MLS ID #10853769, Jacqui Robertson, BHHS Georgia Properties. GAMLS
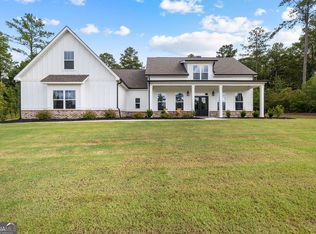
 - $619,9005 bd4 ba4k sqft3 Westwood Lake Dr, Newnan, GA 30263Active
 MLS ID #10853581, Amy C Patterson, Heartland Real Estate. GAMLS
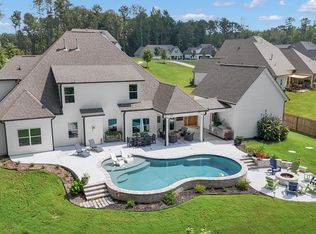
 - $854,9005 bd4 ba3.7k sqft130 Emery Nell Ln, Newnan, GA 30263Active
 MLS ID #10848203, Nicole Odom, Keller Williams Realty Atl. Partners. GAMLS
 - $699,9905 bd4 ba3.5k sqft496 Genesee Point, Newnan, GA 30263ActiveMLS ID #10799002, Danyelle Williams, Exclusive Realtor Partners. GAMLS
- $699,9994 bd4 ba2.5k sqft0 Emery Nell Ln, Newnan, GA 30263ActiveMLS ID #10624673, Richard Kelley, Keller Williams Realty Atl. Partners. GAMLS
- $675,0005 bd4 ba4.4k sqft98 Houser Dr, Newnan, GA 30263ActiveMLS ID #10838865, Bridgette Fennell, Platinum Realty Group, Inc.. GAMLS
- $774,5005 bd4 ba3.5k sqft72 Marina Dr, Newnan, GA 30263ActiveMLS ID #10852637, Jacqueline Campbell, REMAX Concierge. GAMLS
- $816,4005 bd4 ba3.5k sqft169 Emery Nell Ln, Newnan, GA 30263ActiveMLS ID #10810588, Lindsey J Wall, Southern Classic Realtors. GAMLS
- $625,0004 bd4 ba4.2k sqft142 Drews Ridge Dr, Newnan, GA 30263ActiveMLS ID #10840930, Edward Harper, Bush Real Estate Group. GAMLS
- $659,9005 bd5 ba4.4k sqft44 Westin Ct, Newnan, GA 30263ActiveMLS ID #10820695, Joy-Lynn Andrews, Atlanta Fine Homes - Sotheby's Int'l. GAMLS
- $700,0004 bd5 ba5.2k sqft305 S Shore Dr, Newnan, GA 30263ActiveMLS ID #10723639, Sherry Blackmon, Coldwell Banker Bullard Realty. GAMLS
- $854,9004 bd4 ba3.4k sqftLOT 182 Northshore At Redwine Dr, Newnan, GA 30263ActiveMLS ID #10856517, Sally W McEntire, Keller Williams Realty Atl. Partners. GAMLS
- $510,0004 bd4 ba2.9k sqft47 Kendall St, Newnan, GA 30263ActiveMLS ID #10852448, Tonya Byrd, Keller Williams Realty Atl. Partners. GAMLS
- $649,0004 bd4 ba4.2k sqft280 Waters Edge Ln, Newnan, GA 30263ActiveMLS ID #10807679, Christie C Hayes, Keller Williams Realty Atl. Partners. GAMLS
- $650,0005 bd3 ba3.6k sqft206 Enclave Ln, Newnan, GA 30263ActiveMLS ID #10818178, Leandra Gamble, Josey Young & Brady Realty. GAMLS
- $600,0005 bd4 ba3.8k sqft14 Palomino Ct, Newnan, GA 30265ActiveMLS ID #10852192, Linda Oesterle, Keller Williams Realty Atl. Partners. GAMLS
- $712,2204 bd3 ba2.8k sqft452 Atlantica Dr #55, Newnan, GA 30263ActiveMLS ID #10829991, Tina Wimby, Lindsey Marketing Group. GAMLS
- $769,0004 bd3 ba3.2k sqft185 Cedara Dr, Newnan, GA 30263ActiveMLS ID #10793664, Don C Phillips, Lindsey's Inc., Realtors. GAMLS
- $547,0005 bd4 ba3k sqft120 Shilling Way, Newnan, GA 30263ActiveMLS ID #10730837, Valerie Howard, BHHS Georgia Properties. GAMLS
