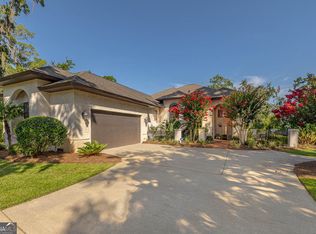
Exceptional value on St. Simons Island! You can't replicate this home, its size, and features at this price (Only $240/SQFT). This stunning, spacious home is move-in ready and ideal for a large family or for hosting guests. It features 4 bedrooms, 3 full baths, 2 half baths, a bonus room, an office, an open floor plan, and an oversized screened porch that overlooks the #2 Tee Box of the King Prince Golf Course. The layout offers flexibility, allowing for space to spread out or enjoy time together in the generous rooms. As you enter the home, you'll be greeted by a beautiful foyer with wood flooring throughout. To your left, you'll find a living room with a fireplace and a formal dining room. Toward the back of the home is an updated kitchen equipped with quartz countertops and stainless steel appliances, including a double wall oven, microwave, dishwasher, and refrigerator. The kitchen opens into an inviting eat-in area with another fireplace, a great room, and access to the screened porch. The large primary suite is located on the main level and includes an expansive bathroom and closet that can easily accommodate two people. The bathroom features an oversized walk-in shower, a separate tub, and double vanities. Upstairs, you'll find 3 guest bedrooms, an office that is large enough to be used as a bedroom, an oversized bonus room, and a walk-in attic. The backyard is spacious enough for a pool, and the owners have obtained a permit for installation and have also replaced the roof and 2 out of the 3 HVAC within the last 3 years. This home is sure to impress!
For sale
$1,150,000
161 Rice Ml, Saint Simons Island, GA 31522
4beds
4,801sqft
Single Family Residence
Built in 2000
0.41 Acres Lot
$1,078,300 Zestimate®
$240/sqft
$109/mo HOA
What's special
Open floor planBonus roomOversized bonus roomGreat roomWalk-in atticFormal dining room
- 33 days
- 344
- 9
Zillow last checked:
Listing updated:
Listed by:
Carol Pollock 912-996-2384,
Golden Isles Realty
Source: Scout MLS,MLS#: 2002121
Facts & features
Interior
Bedrooms & bathrooms
- Bedrooms: 4
- Bathrooms: 5
- Full bathrooms: 3
- 1/2 bathrooms: 2
Heating
- Electric, Heat Pump
Cooling
- Ceiling Fan(s), Electric, Heat Pump
Appliances
- Included: Cooktop, Disposal, Dishwasher, Ice Maker, Microwave, Refrigerator, Wall Oven
- Laundry: In Hall
Features
- Ceiling Fan(s), Crown Molding, Double Vanity, Pantry, Recessed Lighting, Rear Stairs, Primary on First Floor, Primary Suite, Breakfast Bar
- Flooring: Carpet, Tile, Wood
- Number of fireplaces: 2
- Fireplace features: Dining Room, Living Room
Interior area
- Total interior livable area: 4,801 sqft
Video & virtual tour
Property
Parking
- Total spaces: 2
- Parking features: Attached, Driveway, Garage Door Opener, Paved
- Attached garage spaces: 2
- Has uncovered spaces: Yes
Features
- Levels: Two
- Stories: 2
- Patio & porch: Screened
- Exterior features: Columns
Lot
- Size: 0.41 Acres
- Features: Back Yard, On Golf Course
Details
- Parcel number: 0408658
- Zoning description: Res Single
Construction
Type & style
- Home type: SingleFamily
- Architectural style: Cape Cod
- Property subtype: Single Family Residence
Materials
- Stucco
- Foundation: Slab
- Roof: Asphalt
Condition
- Year built: 2000
Utilities & green energy
- Sewer: Public Sewer
- Water: Public
- Utilities for property: Cable Available, Electricity Connected, Sewer Connected, Water Connected
Community & HOA
Community
- Features: Gated
- Security: Smoke Detector(s)
- Subdivision: Hampton Plantation
HOA
- Has HOA: Yes
- Amenities included: Gated, Management, Tennis Court(s), Membership Application Rights
- Services included: Other
- HOA fee: $328 quarterly
- HOA name: Association Management
- HOA phone: 912-638-4590
Location
- Region: Saint Simons Island
Financial & listing details
- Price per square foot: $240/sqft
- Tax assessed value: $996,900
- Annual tax amount: $5,858
- Date on market: 8/26/2026
- Electric utility on property: Yes
- Road surface type: Paved
Estimated market value
$1,078,300
$1.02M - $1.13M
$6,072/mo
Price history
| Date | Event | Price |
|---|---|---|
| 8/26/2026 | Listed for sale | $1,150,000+88.8%$240/sqft |
Source: Scout MLS #2002121 Report a problem | ||
| 10/21/2020 | Sold | $609,000-1%$127/sqft |
Source: Scout MLS #1615594 Report a problem | ||
| 7/23/2020 | Price change | $615,000-1.6%$128/sqft |
Source: Signature Properties Group Inc. #1615594 Report a problem | ||
| 2/10/2020 | Listed for sale | $625,000-9%$130/sqft |
Source: Signature Properties Group Inc. #1615594 Report a problem | ||
| 10/18/2005 | Sold | $687,000$143/sqft |
Source: Public Record Report a problem | ||
Public tax history
| Year | Property taxes | Tax assessment |
|---|---|---|
| 2025 | $5,910 +0.9% | $398,760 +23.5% |
| 2024 | $5,858 +4.7% | $322,880 |
| 2023 | $5,595 -8.3% | $322,880 +6.6% |
| 2022 | $6,099 -4.9% | $302,880 +29.7% |
| 2021 | $6,414 | $233,600 |
| 2020 | -- | $233,600 +10.8% |
| 2019 | $6,145 +21.2% | $210,920 |
| 2018 | $5,071 | $210,920 |
| 2017 | $5,071 | $210,920 |
| 2016 | $5,071 +8.3% | $210,920 +8.5% |
| 2015 | $4,682 +2.8% | $194,480 +3.2% |
| 2014 | $4,556 | $188,480 |
| 2013 | -- | -- |
| 2012 | -- | -- |
| 2011 | -- | -- |
| 2010 | -- | -- |
Find assessor info on the county website
Monthly payment
Est. payment
Payment breakdown
Explore the cost of this home by adjusting the details. Changes won't be saved.Climate risks
Neighborhood: 31522
Nearby schools
Schools provided by the listing agent
- Elementary: Oglethorpe
- Middle: Glynn Middle School
- High: Glynn Academy
Source: Scout MLS. This data may not be complete. We recommend contacting the local school district to confirm school assignments for this home.
- $746,6000.36 acres163 Rice Ml, Saint Simons Island, GA 31522Off Market
- $1,096,6005 bd3 ba2.6k sqft504 Middle Pl, Saint Simons Island, GA 31522Off Market
- $850,3003 bd2 ba3.3k sqft159 Rice Ml, Saint Simons Island, GA 31522Off Market
- $803,5003 bd2 ba2.7k sqft503 Middle Pl, Saint Simons Island, GA 31522Off Market
Similar homes
- $1,249,0004 bd3 ba2.9k sqft127 Rice Ml, Saint Simons Island, GA 31522For Sale
 MLS ID #2001958, Micki Carter, DeLoach Sotheby's International Realty. Scout MLS
 - $1,299,0004 bd5 ba4.5k sqft912 Champney, Saint Simons Island, GA 31522For Sale
 MLS ID #1661846, Susan Imhoff, DeLoach Sotheby's International Realty. Scout MLS
 - $989,9004 bd3 ba2.4k sqft135 Rice Ml, Saint Simons Island, GA 31522Active
 MLS ID #10847279, Leann Duckworth, Duckworth Properties. GAMLS
 - $1,245,0004 bd4 ba2.7k sqft162 Pierce Butler Dr, Saint Simons Island, GA 31522For Sale
 MLS ID #2000022, Sherril Sumner, DeLoach Sotheby's International Realty. Scout MLS
 - $1,293,0004 bd4 ba3.5k sqft105 Jones Creek Dr, Saint Simons Island, GA 31522ActiveMLS ID #10827039, Melanie Barger, BHHS Hodnett Cooper Real Estate. GAMLS
- $1,439,0004 bd4 ba4.9k sqft112 Jones Creek Dr, Saint Simons Island, GA 31522ActiveMLS ID #10819914, Jacquie Wheeler, BHHS Hodnett Cooper Real Estate. GAMLS
- $1,500,0004 bd4 ba3.3k sqft180 Rice Ml, Saint Simons Island, GA 31522ActiveMLS ID #10721752, Ann Dempsey, BHHS Hodnett Cooper Real Estate. GAMLS
- $990,0005 bd3 ba2.5k sqft112 Burns Lndg, Saint Simons Island, GA 31522ActiveMLS ID #10777662, Erin Vaughn, BHHS Hodnett Cooper Real Estate. GAMLS
- $1,150,0004 bd3 ba2.4k sqft101 Druid Oaks Ln, Saint Simons Island, GA 31522ActiveMLS ID #10773760, Zaida C Harris, Signature Properties Group Inc. GAMLS
- $999,0004 bd4 ba4.9k sqft207 Military Rd, Saint Simons Island, GA 31522ActiveMLS ID #10812414, Ashley Seabolt, Keller Williams Golden Isles. GAMLS
