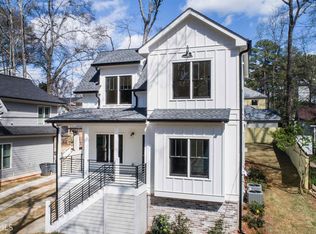
WELCOME TO 161 RIDGELAND AVE +++ 5BR / 4BA IN THE CITY OF DECATUR +++ TOTALLY REBUILT IN 2016 & BEAUTIFULLY MAINTAINED +++ MOVE-IN READY This stunning EarthCraft home delivers the space, flexibility, and finishes that are hard to find at any price. What sets this home apart is how well it lives: a main-level bedroom with French doors works beautifully as a guest room or home office; the dining room is spacious enough to convert to a second sitting area; and the finished basement adds multiple flexible rooms, a full bath, a sauna, and a massive storage room that doubles as a storm shelter or wine cellar. From the screened porch to the primary suite, every inch of this home has been thoughtfully designed and meticulously maintained. +++ MAIN LEVEL: The open-concept kitchen and living room is the heart of the home — 6-burner gas stove with pot filler and vent hood, oversized island with prep sink and dishwasher, walk-in pantry, and generous counter space make this a kitchen worth cooking in. The living room features a gas fireplace, built-in storage, and doors opening to a screened porch ideal for entertaining or a quiet evening. Also on the main level: a bedroom with French doors, full bath, breakfast nook, and a mudroom with extra storage. +++ UPSTAIRS: Vaulted primary suite with oversized walk-in closet and spa-like bath — standalone soaking tub, massive walk-in shower, dual vanity, and private water closet. Two additional spacious bedrooms, each with large French door closets, share a jack-and-jill bath with dual vanities and a private toilet/shower room. Generous laundry room with utility sink and storage. +++ BASEMENT: Two finished rooms with multiple closets, full bath, and sauna — perfect as a guest suite, gym, playroom, in-law/au pair suite, and/or second living space. Large storage room doubles as storm shelter or wine cellar. +++ OUTSIDE: Screened porch with outdoor TV, covered carport with EV charger, fresh exterior paint (2026), mature trees, and beautiful landscaping. +++ THE NEIGHBORHOOD: Ridgeland Ave is a quiet, low-traffic street with a genuine sense of community — neighbors who know each other by name and look out for one another. Walkable to Decatur Square (0.8 mi), MARTA (0.3 mi), Glennwood Elementary, and all City of Decatur schools, consistently ranked among the best in Georgia — with elementary (Glennwood/Talley), middle (Beacon Hill), and high school (Decatur) all within 2 miles. Whole Foods, Sprouts, Publix, Kroger, and ALDI within a mile. Glenn Creek Nature Preserve nearby. Decatur is rated the most walkable city in Georgia, and this home delivers on that promise.
Active
$1,250,000
161 Ridgeland Ave, Decatur, GA 30030
5beds
3,080sqft
Est.: Get pre-qualified
Single Family Residence, Residential
Built in 2016
6,969 Square Feet Lot
$1,226,600 Zestimate®
$406/sqft
$-- HOA
What's special
Beautiful landscapingBreakfast nookWalk-in pantryFresh exterior paintGenerous counter spaceDining room is spaciousPrivate water closet
- 15 days |
- 2,132 |
- 124 |
Likely to sell faster than
Zillow last checked:
Listing updated:
Listing Provided by:
John Morgan,
Park Realty, LLC. 770-655-9423
Source: FMLS GA,MLS#: 7765036
Tour with a local agent
Facts & features
Interior
Bedrooms & bathrooms
- Bedrooms: 5
- Bathrooms: 4
- Full bathrooms: 4
- Main level bathrooms: 1
- Main level bedrooms: 1
Rooms
- Room types: Basement, Bonus Room, Exercise Room, Sun Room, Wine Cellar
Primary bedroom
- Features: In-Law Floorplan
- Level: In-Law Floorplan
Bedroom
- Features: In-Law Floorplan
Primary bathroom
- Features: Double Shower, Double Vanity, Separate Tub/Shower, Soaking Tub
Dining room
- Features: Seats 12+, Separate Dining Room
Kitchen
- Features: Breakfast Room, Kitchen Island, Pantry Walk-In, Stone Counters, View to Family Room
Heating
- Central, Forced Air, Natural Gas
Cooling
- Ceiling Fan(s), Central Air
Appliances
- Included: Dishwasher, Disposal, Dryer, Gas Cooktop, Gas Oven, Microwave, Range Hood, Refrigerator, Self Cleaning Oven, Washer
- Laundry: Laundry Room, Mud Room, Sink, Upper Level
Features
- Crown Molding, High Ceilings 9 ft Upper, High Ceilings 10 ft Main, High Speed Internet, Sauna, Tray Ceiling(s), Vaulted Ceiling(s), Walk-In Closet(s)
- Flooring: Hardwood
- Basement: Daylight,Finished,Finished Bath,Interior Entry
- Number of fireplaces: 1
- Fireplace features: Family Room, Gas Starter, Glass Doors
- Common walls with other units/homes: No Common Walls
Interior area
- Total structure area: 3,080
- Total interior livable area: 3,080 sqft
Video & virtual tour
Property
Parking
- Total spaces: 2
- Parking features: Carport, Covered, Detached, Driveway, Electric Vehicle Charging Station(s)
- Carport spaces: 2
- Has uncovered spaces: Yes
Accessibility
- Accessibility features: None
Features
- Levels: Three Or More
- Patio & porch: Covered, Enclosed, Front Porch, Rear Porch, Screened
- Exterior features: Awning(s), Private Yard, Storage
- Pool features: None
- Spa features: None
- Fencing: Back Yard,Wood
- Has view: Yes
- View description: Neighborhood
- Waterfront features: None
- Body of water: None
Lot
- Size: 6,969 Square Feet
- Dimensions: 54X151X50X131
- Features: Back Yard, Front Yard, Landscaped
Details
- Additional structures: None
- Parcel number: 18 007 05 086
- Other equipment: None
- Horse amenities: None
Construction
Type & style
- Home type: SingleFamily
- Architectural style: Contemporary,Craftsman
- Property subtype: Single Family Residence, Residential
Materials
- HardiPlank Type
- Foundation: Brick/Mortar, Concrete Perimeter
- Roof: Composition
Condition
- Resale
- New construction: No
- Year built: 2016
Utilities & green energy
- Electric: 110 Volts
- Sewer: Public Sewer
- Water: Public
- Utilities for property: Cable Available, Electricity Available, Natural Gas Available, Sewer Available, Water Available
Green energy
- Green verification: EarthCraft Home
- Energy efficient items: Construction, Lighting, Thermostat
- Energy generation: None
Community & HOA
Community
- Features: Near Public Transport, Near Schools, Near Shopping, Near Trails/Greenway, Park, Playground, Pool, Sidewalks, Street Lights
- Security: Security System Owned, Smoke Detector(s)
- Subdivision: Decatur Heights
HOA
- Has HOA: No
Location
- Region: Decatur
Financial & listing details
- Price per square foot: $406/sqft
- Tax assessed value: $1,144,300
- Annual tax amount: $19,153
- Date on market: 5/14/2026
- Cumulative days on market: 16 days
- Electric utility on property: Yes
- Road surface type: Paved
Estimated market value
$1,226,600
$1.17M - $1.29M
$4,774/mo
Price history
| Date | Event | Price |
|---|---|---|
| 5/14/2026 | Listed for sale | $1,250,000+11.1%$406/sqft |
Source: | ||
| 8/31/2023 | Sold | $1,125,000+2.7%$365/sqft |
Source: | ||
| 8/22/2023 | Pending sale | $1,095,000$356/sqft |
Source: | ||
| 8/10/2023 | Listed for sale | $1,095,000+32.7%$356/sqft |
Source: | ||
| 8/9/2019 | Sold | $825,000$268/sqft |
Source: | ||
| 7/7/2019 | Pending sale | $825,000$268/sqft |
Source: The KW Turtle Group #6560906 Report a problem | ||
| 6/25/2019 | Price change | $825,000-2.9%$268/sqft |
Source: Keller Williams Realty Metro Atlanta #6560906 Report a problem | ||
| 6/13/2019 | Listed for sale | $849,900$276/sqft |
Source: Keller Williams Realty Metro Atlanta #6560906 Report a problem | ||
| 6/11/2019 | Pending sale | $849,900$276/sqft |
Source: The KW Turtle Group #6560906 Report a problem | ||
| 5/31/2019 | Listed for sale | $849,900+14.1%$276/sqft |
Source: Keller Williams Realty #8593826 Report a problem | ||
| 11/30/2016 | Sold | $745,000-6.8%$242/sqft |
Source: | ||
| 8/30/2016 | Price change | $799,000-3.2%$259/sqft |
Source: Keller Williams - Atlanta - Decatur #5715702 Report a problem | ||
| 7/2/2016 | Listed for sale | $825,000+184.5%$268/sqft |
Source: KELLER WILLIAMS REALTY METRO ATL #5715102 Report a problem | ||
| 1/16/2016 | Sold | $290,000+65.8%$94/sqft |
Source: Public Record Report a problem | ||
| 6/24/2002 | Sold | $174,900+127.1%$57/sqft |
Source: Public Record Report a problem | ||
| 2/7/1997 | Sold | $77,000+21.3%$25/sqft |
Source: Public Record Report a problem | ||
| 1/24/1994 | Sold | $63,500$21/sqft |
Source: Public Record Report a problem | ||
Public tax history
| Year | Property taxes | Tax assessment |
|---|---|---|
| 2025 | $26,927 +1.7% | $457,720 +8.7% |
| 2024 | $26,484 +219870.4% | $421,200 +8.7% |
| 2023 | $12 +1.7% | $387,400 +8.1% |
| 2022 | $12 -5.7% | $358,240 +13.3% |
| 2021 | $13 -99.6% | $316,080 -1.7% |
| 2020 | $3,343 +2576.8% | $321,640 +15.7% |
| 2019 | $125 -75.3% | $277,880 +3.4% |
| 2018 | $505 -70.1% | $268,640 -9.9% |
| 2017 | $1,686 +137.5% | $298,000 +349.9% |
| 2016 | $710 | $66,240 +17.4% |
| 2014 | $710 | $56,400 -22.1% |
| 2013 | -- | $72,400 |
| 2012 | -- | $72,400 |
| 2011 | -- | $72,400 |
| 2010 | $332 | $72,400 |
| 2009 | $332 +19.4% | $72,400 |
| 2008 | $278 -12.4% | $72,400 |
| 2007 | $318 | $72,400 |
| 2006 | $318 +7.6% | $72,400 +5.4% |
| 2005 | $295 +5.8% | $68,680 |
| 2004 | $279 +4.8% | $68,680 +4% |
| 2003 | $266 -66.1% | $66,040 |
| 2002 | $786 +24.1% | $66,040 +7.7% |
| 2001 | $633 | $61,320 |
Find assessor info on the county website
Monthly payment
Est. payment$--/mo
Payment breakdown
Explore the cost of this home by adjusting the details. Changes won't be saved.
All calculations are estimates and provided by Zillow, Inc. for informational purposes only. Actual amounts may vary.
HOA fees may include property taxes on listings classified as Co-Ops. Contact the listing agent and/or owner for fee details.
Mortgage interest rates are dependent on a number of factors, including credit score, down payment, and repayment length. Interest rate data provided by Zillow Group Marketplace, Inc. as of 1/1/1970 from various mortgage lenders with which we have lead or other similar arrangements; the Estimated Payment is an average of those rates.
See how much you could borrow to make a competitive offer.
Climate risks
Neighborhood: Decatur Heights
Nearby schools
GreatSchools rating
- NANew Glennwood ElementaryGrades: PK-2Distance: 0.5 mi
- 9/10Beacon Hill Middle SchoolGrades: 6-8Distance: 1.3 mi
- 9/10Decatur High SchoolGrades: 9-12Distance: 1.1 mi
Schools provided by the listing agent
- Elementary: Glennwood
- Middle: Beacon Hill
- High: Decatur
Source: FMLS GA. This data may not be complete. We recommend contacting the local school district to confirm school assignments for this home.
A local agent can set up tours, give advice and negotiate with sellers.
- Georgia
- Dekalb County
- Decatur
- 30030
- Decatur Heights
- 161 Ridgeland Ave


