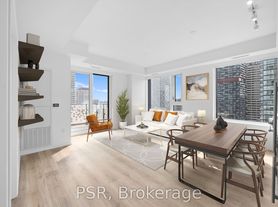
Great 1+Den Suite in the Heart of Midtown! Bright 17th-floor corner unit with southwest-facing city views, floor-to-ceiling windows & balcony. Functional open-concept layout with a semi-ensuite and laminate flooring throughout. Modern kitchen with quartz countertops & integrated built-in appliances, plus versatile enclosed den with sliding door, ideal for home office or dining area. Enjoy exceptional amenities including an infinity pool, hot tub, rooftop deck, fitness centre, yoga studio, party/media room, billiards, BBQ area & 24/7 concierge. Steps to Eglinton Subway Station, Crosstown LRT, shops, restaurants, cafes, parks, schools & all everyday conveniences. Prime location for vibrant Midtown living!
Apartment for rent
C$2,250/moFees may apply
161 Roehampton Ave, # 1712, Toronto, ON M4P 0C8
2beds
Price may not include required fees and charges. Learn more|
Apartment
Available now
Air conditioner, central air
Ensuite laundry
Central, forced air, natural gas
What's special
Southwest-facing city viewsFloor-to-ceiling windowsFunctional open-concept layoutLaminate flooring throughoutModern kitchenQuartz countertopsIntegrated built-in appliances
- 10 hours |
- -- |
- -- |
Zillow last checked:
Listing updated:
Travel times

Let’s turn your rent into credit progress
Build credit history with every on-time payment and get credit for the payment you’re already making.
Facts & features
Interior
Bedrooms & bathrooms
- Bedrooms: 2
- Bathrooms: 1
- Full bathrooms: 1
Heating
- Central, Forced Air, Natural Gas
Cooling
- Air Conditioner, Central Air
Appliances
- Laundry: Ensuite
Features
- Elevator, Separate Heating Controls, Separate Hydro Meter
- Flooring: Carpet Free
Property
Parking
- Details: Contact manager
Features
- Patio & porch: Patio
- Exterior features: Balcony, Barbecue, Exercise Room, Hospital, Media Room, Public Transit, School, Separate Heating Controls, Separate Hydro Meter
- Has view: Yes
- View description: City View, Clear, Clear View, Downtown
Construction
Type & style
- Home type: Apartment
- Property subtype: Apartment
Community & HOA
Community
- Features: Fitness Center, Park
HOA
- Amenities included: Concierge, Fitness Center, Insurance, Park
Location
- Region: Toronto
Financial & listing details
- Lease term: Contact For Details
Nearby apartments for rent


Price history
Price history is unavailable.
Neighborhood: Mount Pleasant West
Nearby schools
GreatSchools rating
No schools nearby
We couldn't find any schools near this home.
Similar homes for rent


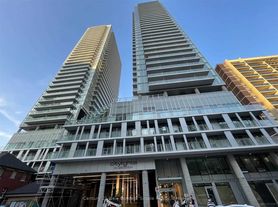
There are 17 available units in this apartment building