Beautiful 3-bedroom, 2-bath ranch situated on a private 2.28-acre lot with NO HOA! Offering approximately 1,800 square feet of comfortable, single-level living, this home features an inviting open-concept floor plan with hardwood floors that seamlessly connects the spacious family room and kitchen, perfect for everyday living and entertaining. The family room is highlighted by a beautiful stone fireplace, creating a warm and welcoming atmosphere. The well-appointed kitchen features granite countertops, abundant cabinet space, a center island, stainless steel appliances, and convenient access to a separate walk-in laundry room. The spacious primary suite provides a relaxing retreat with a private en-suite bath featuring granite countertops and an oversized walk-in shower, while two generously sized secondary bedrooms and a second full bath with granite countertops offer flexibility and convenience for family and guests. Outside, the expansive 2.28-acre lot offers exceptional privacy and plenty of room for gardening, outdoor recreation, or simply enjoying the peaceful surroundings. A charming rocking chair front porch is the perfect place to enjoy your morning coffee or unwind at the end of the day. The property also includes a storage shed and chicken coop, adding to its country charm and versatility. With no HOA restrictions, you'll appreciate the freedom and flexibility this beautiful property offers. Located in the desirable Creekview High School district, just minutes from downtown Ball Ground, Crystal Falls Golf Club, Hollis Q. Lathem Reservoir, and Gibbs Gardens, this property offers the perfect combination of peaceful country living and convenient access to shopping, dining, golf, fishing, and outdoor recreation.
Active
$509,500
161 Roscoe Collette Rd, Dawsonville, GA 30534
3beds
1,800sqft
Single Family Residence
Built in 2021
2.28 Acres Lot
$499,100 Zestimate®
$283/sqft
$-- HOA
What's special
Beautiful stone fireplaceStorage shedSpacious primary suiteChicken coopHardwood floorsCenter islandInviting open-concept floor plan
- 5 days
- 204
- 31
Zillow last checked:
Listing updated:
Listed by:
John Heath 678-908-7002,
Keller Williams Community Partners
Source: GAMLS,MLS#: 10874036
Facts & features
Interior
Bedrooms & bathrooms
- Bedrooms: 3
- Bathrooms: 2
- Full bathrooms: 2
- Main level bathrooms: 2
- Main level bedrooms: 3
Rooms
- Room types: Laundry, Other
Kitchen
- Features: Breakfast Area, Breakfast Bar, Kitchen Island, Pantry
Heating
- Central
Cooling
- Ceiling Fan(s), Central Air
Appliances
- Included: Dishwasher, Dryer, Microwave, Refrigerator, Washer
- Laundry: In Hall
Features
- High Ceilings, Master On Main Level, Walk-In Closet(s)
- Flooring: Hardwood
- Windows: Double Pane Windows
- Basement: None
- Number of fireplaces: 1
- Fireplace features: Family Room, Gas Log
- Common walls with other units/homes: No Common Walls
Interior area
- Total structure area: 1,800
- Total interior livable area: 1,800 sqft
- Finished area above ground: 1,800
- Finished area below ground: 0
Property
Parking
- Total spaces: 10
- Parking features: None
Features
- Levels: One
- Stories: 1
- Patio & porch: Patio
- Waterfront features: No Dock Or Boathouse
- Body of water: None
Lot
- Size: 2.28 Acres
- Features: Level, Private
Details
- Additional structures: Shed(s)
- Parcel number: 004N090000000200B0000
Construction
Type & style
- Home type: SingleFamily
- Architectural style: Ranch
- Property subtype: Single Family Residence
Materials
- Concrete
- Foundation: Slab
- Roof: Composition
Condition
- Resale
- New construction: No
- Year built: 2021
Utilities & green energy
- Sewer: Septic Tank
- Water: Public
- Utilities for property: Electricity Available, Water Available
Community & HOA
Community
- Features: None
- Security: Smoke Detector(s)
- Subdivision: None
HOA
- Has HOA: No
- Services included: None
Location
- Region: Dawsonville
Financial & listing details
- Price per square foot: $283/sqft
- Annual tax amount: $5,012
- Date on market: 10/14/2026
- Cumulative days on market: 6 days
- Listing agreement: Exclusive Agency
- Electric utility on property: Yes
Estimated market value
$499,100
$474,000 - $524,000
$2,414/mo
Price history
| Date | Event | Price |
|---|---|---|
| 10/16/2026 | Listed for sale | $509,500+13.2%$283/sqft |
Source:  FMLS GA #7854123 Report a problem | ||
| 10/22/2024 | Sold | $450,000-10%$250/sqft |
Source:  GAMLS #10382928 Report a problem | ||
| 9/16/2024 | Pending sale | $499,900$278/sqft |
Source: FMLS GA #7448426 Report a problem | ||
| 9/1/2024 | Listed for sale | $499,900$278/sqft |
Source: FMLS GA #7448426 Report a problem | ||
Public tax history
Tax history is unavailable.
Monthly payment
Est. payment
Payment breakdown
Explore the cost of this home by adjusting the details. Changes won't be saved.Climate risks
Neighborhood: 30534
Nearby schools
Schools provided by the listing agent
- Elementary: Ball Ground
- Middle: Creekland
- High: Creekview
Source: GAMLS. This data may not be complete. We recommend contacting the local school district to confirm school assignments for this home.


Similar homes
- $525,0003 bd2 ba1.7k sqft250 Buddy Burt Rd, Dawsonville, GA 30534For Sale
 MLS ID #436736, Jamie Tallent, REMAX Town & Country - BR Downtown. NGBOR
- $485,0004 bd2 ba1.7k sqft1015 Shamrock Ln, Ball Ground, GA 30107Active
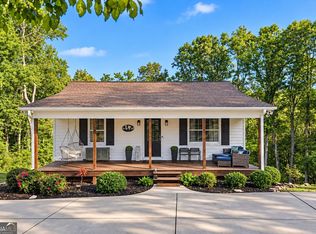
 MLS ID #10868332, Audrey Legrand, ERA Sunrise Realty. GAMLS
- $479,9003 bd2 ba1.5k sqft351 Danburg Ct, Jasper, GA 30143Active
 MLS ID #10868672, Zack Bobo, ERA Sunrise Realty. GAMLS
- $550,0003 bd3 ba1.8k sqft4956 Burnt Mountain Rd, Ellijay, GA 30536Active
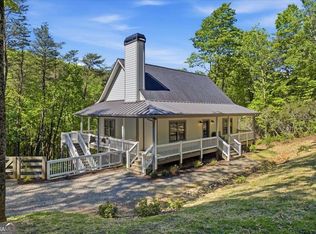 MLS ID #10853167, Heather B Stallings, Realty One Group Edge. GAMLS
- $524,9004 bd3 ba2.4k sqft70 Knob Crk, Dawsonville, GA 30534ActiveMLS ID #10802785, Nicole Van den Bergh, Gold Peach Realty LLC. GAMLS
- $397,3004 bd2 ba1.2k sqft96 Box Car Way W, Dawsonville, GA 30534For Sale
 MLS ID #7849795, Mason McNair, NorthGroup Real Estate. FMLS GA
- $639,9003 bd3 ba2.4k sqft3099 Hornage Rd, Ball Ground, GA 30107ActiveMLS ID #10869542, Zack Bobo, ERA Sunrise Realty. GAMLS
- $599,0003 bd2 ba2.3k sqft186 Fern Park Dr, Dawsonville, GA 30534ActiveMLS ID #10843178, Jessica A Wade, eXp Realty. GAMLS
- $620,0003 bd2 ba1.5k sqft681 Chestatee Point, Dawsonville, GA 30534ActiveMLS ID #10856870, Terry D Cooksey, Keller Williams North GA Partners. GAMLS
- $475,0003 bd3 ba2.2k sqft430 Silas Rd, Dahlonega, GA 30533ActiveMLS ID #10851272, Debiann Woodard, Keller Williams Realty Atl. Partners. GAMLS
- $489,0004 bd3 ba2.1k sqft4110 Ridgebrook Bnd, Atlanta, GA 30028ActiveMLS ID #10799888, Lauren Pawelko, Coldwell Banker Realty. GAMLS
- $650,0003 bd3 ba2.1k sqft499 London Rd, Ball Ground, GA 30107ActiveMLS ID #10777457, Robin McWalters, Coldwell Banker Realty. GAMLS
- $649,0003 bd3 ba2.5k sqft6535 Serene Way, Dawsonville, GA 30534ActiveMLS ID #10868074, Holly N Leonard, Haven Real Estate Brokers. GAMLS
- $475,0004 bd3 ba2.6k sqft46 Longview Dr, Dawsonville, GA 30534ActiveMLS ID #10766294, Kimberly A Yates, Yates Estates GA, LLC. GAMLS
- $524,9004 bd3 ba2.4k sqft1795 Ivey Trce, Cumming, GA 30041ActiveMLS ID #10734760, Zachary Dobleman, Real Broker, LLC. GAMLS
- $339,9003 bd2 ba1.1k sqft16 River Oak Ct, Dawsonville, GA 30534ActiveMLS ID #10843014, Matthew E Hermes, Keller Williams Realty Atl. Partners. GAMLS
- $579,9994 bd3 ba1.8k sqft149 Hidden Creek Rd, Jasper, GA 30143ActiveMLS ID #10844943, Trina Wigington, RE/MAX Town & Country Jasper. GAMLS
- $579,0003 bd2 ba1.4k sqft5125 Dahlonega Hwy, Cumming, GA 30028ActiveMLS ID #10648606, Thomas J Upton, Compass. GAMLS
- $450,0004 bd3 ba2.3k sqft731 Longview Dr, Canton, GA 30114Active Under ContractMLS ID #10857447, Josh Reyes, Atlanta Communities. GAMLS
- $419,9005 bd3 ba2.5k sqft410 Maple Brook Dr, Dawsonville, GA 30534Active Under ContractMLS ID #10845901, Don Frey, Keller Williams Community Partners. GAMLS
