Welcome home to this spacious brick-front single level ranch featuring an open layout, 3 bedrooms, 1.5 bathrooms and a 2-car garage. The inviting living room boasts beautiful hardwood flooring and a stunning brick fireplace, creating a warm and welcoming space to relax or entertain. The beautiful, large kitchen features stainless steel appliances, a stylish tile backsplash, vaulted ceilings and a skylight that fills the space with natural light. Central air ensures year-round comfort, while convenient main-level laundry and a primary bedroom with its own half bath add to the home's everyday functionality. The finished lower level offers even more versatile living space, including a large family/recreation room and two additional rooms ideal for a home office, craft room, exercise space, or hobby area. Step outside to enjoy the large composite rear deck with durable PVC railings and a retractable awning, perfect for outdoor dining and entertaining. The private, fenced backyard provides a peaceful outdoor retreat, while a storage shed offers additional space for tools and outdoor equipment. Make this lovely single-level home, perfect for simplifying daily living, yours today!
Pending
$475,000
161 Rounds Ave E, Providence, RI 02907
3beds
2,414sqft
Single Family Residence
Built in 1964
7,840 Square Feet Lot
$495,300 Zestimate®
$197/sqft
$-- HOA
What's special
- 25 days
- 535
- 55
Likely to sell faster than
Zillow last checked:
Listing updated:
Listed by:
Jimmy Andrade 401-447-4452,
The Mello Group, Inc.
Source: StateWide MLS RI,MLS#: 1426015
Facts & features
Interior
Bedrooms & bathrooms
- Bedrooms: 3
- Bathrooms: 2
- Full bathrooms: 1
- 1/2 bathrooms: 1
Bedroom 1
- Features: Ceiling Height 7 to 9 ft
- Level: First
- Area: 196 Square Feet
- Dimensions: 14
Bedroom 2
- Features: Ceiling Height 7 to 9 ft
- Level: First
- Area: 100 Square Feet
- Dimensions: 10
Bedroom 3
- Features: Ceiling Height 7 to 9 ft
- Level: First
- Area: 140 Square Feet
- Dimensions: 14
Bathroom
- Features: Ceiling Height 7 to 9 ft
- Level: First
- Area: 25 Square Feet
- Dimensions: 5
Bathroom
- Features: Ceiling Height 7 to 9 ft
- Level: First
- Area: 49 Square Feet
- Dimensions: 7
Den
- Level: Lower
- Area: 108 Square Feet
- Dimensions: 12
Dining room
- Features: Ceiling Height 7 to 9 ft
- Level: First
- Area: 140 Square Feet
- Dimensions: 10
Kitchen
- Features: Ceiling Height 7 to 9 ft
- Level: First
- Area: 279 Square Feet
- Dimensions: 31
Other
- Features: Ceiling Height 7 to 9 ft
- Level: First
- Area: 18 Square Feet
- Dimensions: 3
Living room
- Features: Ceiling Height 7 to 9 ft
- Level: First
- Area: 247 Square Feet
- Dimensions: 19
Office
- Level: Lower
- Area: 108 Square Feet
- Dimensions: 9
Recreation room
- Level: Lower
- Area: 540 Square Feet
- Dimensions: 18
Storage
- Level: Lower
- Area: 110 Square Feet
- Dimensions: 11
Heating
- Natural Gas, Forced Air, Gas Connected
Cooling
- Central Air
Appliances
- Included: Dishwasher, Dryer, Range Hood, Refrigerator, Washer, Gas Water Heater
Features
- Wall (Dry Wall), Plumbing (Copper), Insulation (Unknown), Ceiling Fan(s)
- Flooring: Ceramic Tile, Hardwood, Vinyl
- Windows: Insulated Windows, Skylight(s)
- Basement: Full,Interior Entry,Finished,Family Room,Office,Storage Space,Utility
- Number of fireplaces: 1
- Fireplace features: Brick
Interior area
- Total structure area: 1,364
- Total interior livable area: 2,414 sqft
- Finished area above ground: 1,364
- Finished area below ground: 1,050
Video & virtual tour
Property
Parking
- Total spaces: 4
- Parking features: Attached, Garage Door Opener, Driveway
- Attached garage spaces: 2
- Has uncovered spaces: Yes
Accessibility
- Accessibility features: One Level
Features
- Patio & porch: Deck
- Fencing: Fenced
Lot
- Size: 7,840 Square Feet
- Features: Corner Lot
Details
- Additional structures: Outbuilding
- Zoning: R3
- Other equipment: Cable TV
Construction
Type & style
- Home type: SingleFamily
- Architectural style: Ranch
- Property subtype: Single Family Residence
Materials
- Dry Wall, Brick, Vinyl Siding
- Foundation: Concrete Perimeter
Condition
- New construction: No
- Year built: 1964
Utilities & green energy
- Electric: 100 Amp Service, Circuit Breakers
- Sewer: Public Sewer
- Water: Municipal
- Utilities for property: Sewer Connected, Water Connected
Community & HOA
Community
- Features: Near Public Transport, Commuter Bus, Golf, Highway Access, Marina, Public School, Recreational Facilities, Restaurants, Near Shopping, Near Swimming, Tennis
- Subdivision: Riverside
HOA
- Has HOA: No
Location
- Region: Providence
Financial & listing details
- Price per square foot: $197/sqft
- Annual tax amount: $6,447
- Date on market: 10/15/2026
Estimated market value
$495,300
$471,000 - $520,000
$3,067/mo
Price history
| Date | Event | Price |
|---|---|---|
| 10/21/2026 | Pending sale | $475,000$197/sqft |
Source:  StateWide MLS RI #1426015 Report a problem | ||
| 10/21/2026 | Contingent | $475,000$197/sqft |
Source: StateWide MLS RI #1426015 Report a problem | ||
| 10/15/2026 | Listed for sale | $475,000+86.3%$197/sqft |
Source: StateWide MLS RI #1426015 Report a problem | ||
| 9/19/2017 | Sold | $255,000$106/sqft |
Source: StateWide MLS RI #1158230 Report a problem | ||
Public tax history
Tax history is unavailable.
Monthly payment
Est. payment
Payment breakdown
Explore the cost of this home by adjusting the details. Changes won't be saved.Climate risks
Neighborhood: Reservoir


Similar homes
- $499,9003 bd2 ba2.4k sqft175 Oxford St, Cranston, RI 02920For Sale
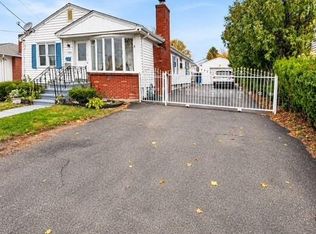
 MLS ID #1428168, Masiell Luna, My Dream Home Realty. StateWide MLS RI
- $499,9003 bd3 ba3k sqft72 Wales St, Cranston, RI 02920For Sale
 MLS ID #1428197, Jay Shaw, Auburn Insurance & Realty Co.. StateWide MLS RI
- $479,9003 bd2 ba1.7k sqft181 Grace St, Cranston, RI 02910For Sale
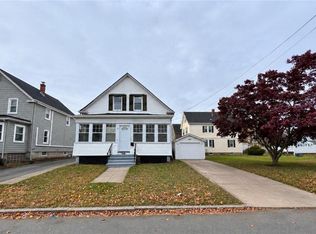 MLS ID #1427766, Jodie Lynn Marinosci Smith, RE/MAX Preferred. StateWide MLS RI
- $500,0003 bd3 ba2.5k sqft236 Gallatin St, Providence, RI 02907For Sale
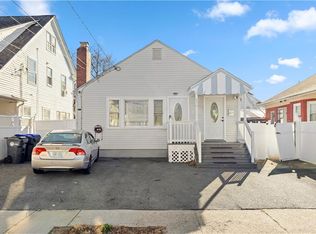 MLS ID #1401296, Kyle Seyboth, Century 21 Limitless. StateWide MLS RI
- $479,0004 bd2 ba1.5k sqft12 Hemlock Ave, Cranston, RI 02910For SaleMLS ID #1427861, Mary Shekarchi, SHAWOMET REALTY COMPANY. StateWide MLS RI
- $425,0003 bd3 ba1.7k sqft4 Rounds Ave E, Providence, RI 02907For SaleMLS ID #1427821, Kyle Seyboth, Century 21 Limitless. StateWide MLS RI
- $359,0002 bd2 ba1.2k sqft135 Roger Williams Ave, Providence, RI 02907For SaleMLS ID #1426196, Arthur Yatsko, Salisbury Agency. StateWide MLS RI
- $445,0003 bd2 ba2.2k sqft170 Beckwith St, Cranston, RI 02910For SaleMLS ID #1420142, Marisela Vasquez, My Dream Home Realty. StateWide MLS RI
- $420,0003 bd2 ba1.3k sqft108 Babcock St, Providence, RI 02905For SaleMLS ID #1427730, Marisela Vasquez, My Dream Home Realty. StateWide MLS RI
- $429,9003 bd2 ba1.7k sqft22 Everly St, Cranston, RI 02920For SaleMLS ID #1427828, Keith St. Jean, RE/MAX Properties. StateWide MLS RI
- $489,0003 bd3 ba2.1k sqft23 Crothers Ave, Cranston, RI 02910For SaleMLS ID #1420909, Wil Hernandez, Century 21 Visionary Group. StateWide MLS RI
- $475,0005 bd2 ba2.1k sqft402 Webster Ave, Cranston, RI 02920For SaleMLS ID #1426120, Yasah Pitcher, Keller Williams Leading Edge. StateWide MLS RI
- $549,9993 bd3 ba1.5k sqft155 Byfield St, Providence, RI 02905For SaleMLS ID #1428080, The Realpro Group, REALPRO by The Water. StateWide MLS RI
- $429,9003 bd2 ba1.4k sqft162 Verndale Ave, Providence, RI 02905For SaleMLS ID #1426738, Annmarie Debrito, JPAR Prime Real Estate. StateWide MLS RI
- $474,9003 bd2 ba1.5k sqft53 Edgewood Ave, Cranston, RI 02905For SaleMLS ID #1425782, Andrea Belanger, Keller Williams South Watuppa. StateWide MLS RI
- $589,9004 bd2 ba2.7k sqft71 Gallatin St, Providence, RI 02907For SaleMLS ID #1427820, Matthew Tresca, Nationwide Real Estate, LTD. StateWide MLS RI
- $415,0003 bd1 ba1.7k sqft72 Harwood St, Cranston, RI 02910For SaleMLS ID #1428085, Alexandria Roque, Keller Williams Leading Edge. StateWide MLS RI
- $499,9003 bd1 ba1.9k sqft115 Hazelton St, Cranston, RI 02920For SaleMLS ID #1427431, Thomas Paliotte, Westcott Properties. StateWide MLS RI
- $400,0004 bd3 ba2.4k sqft272 Washington Ave, Providence, RI 02905For SaleMLS ID #1427768, Julio Almanzar de la Cruz, D'Empire Real Estate LLC. StateWide MLS RI
