Welcome to 161 Scotland Road, a charming 3-bedroom ranch in East Hartford offering comfortable living spaces and plenty of room to make your own. Step inside to a bright and inviting living room, where beautiful hardwood floors, a white brick fireplace with a brand new chimney liner, and built-in shelving create a cozy place to gather. The space flows into the updated kitchen, featuring granite countertops, stainless steel appliances, white cabinetry, and a center island with seating, perfect for everything from morning coffee to casual meals. Hardwood flooring continues throughout much of the main level, adding warmth and character. Downstairs, the spacious finished lower level offers endless possibilities for a recreation room, home office, or additional gathering space. With direct access to the garage, this versatile area adds both functionality and convenience. Outside, the level, fenced-in backyard provides room for summer cookouts, outdoor activities, or simply enjoying a quiet afternoon. Conveniently located near Wickham Park, Great River Park, Rentschler Field, and local shopping and dining, with easy access to I-84 and surrounding towns. With its welcoming atmosphere, flexible living spaces, and inviting outdoor setting, 161 Scotland Road is a wonderful place to call home!
For sale
$299,900
161 Scotland Road, East Hartford, CT 06108
3beds
2,016sqft
Single Family Residence
Built in 1955
9,147 Square Feet Lot
$-- Zestimate®
$149/sqft
$-- HOA
What's special
Inviting outdoor settingCenter island with seatingSpacious finished lower levelLevel fenced-in backyardBeautiful hardwood floorsBuilt-in shelvingGranite countertops
- 8 days
- 1,040
- 206
Likely to sell faster than
Zillow last checked:
Listing updated:
Listed by:
MC Team at eXp Realty,
Maxwell Castrogiovanni (860)302-8394,
eXp Realty 866-828-3951
Source: Smart MLS,MLS#: 24218631
Facts & features
Interior
Bedrooms & bathrooms
- Bedrooms: 3
- Bathrooms: 1
- Full bathrooms: 1
Rooms
- Room types: Bonus Room
Primary bedroom
- Features: Hardwood Floor
- Level: Main
Bedroom
- Features: Hardwood Floor
- Level: Main
Bedroom
- Features: Hardwood Floor
- Level: Main
Bathroom
- Features: Tub w/Shower
- Level: Main
Great room
- Level: Lower
Kitchen
- Features: Granite Counters, Tile Floor
- Level: Main
Living room
- Features: Fireplace, Hardwood Floor
- Level: Main
Heating
- Baseboard, Hot Water, Oil
Cooling
- Ceiling Fan(s), Window Unit(s)
Appliances
- Included: Oven/Range, Microwave, Refrigerator, Dishwasher, Washer, Dryer
- Laundry: Main Level
Features
- Basement: Full,Finished,Garage Access,Interior Entry,Liveable Space
- Attic: Storage,Access Via Hatch
- Number of fireplaces: 1
Interior area
- Total structure area: 2,016
- Total interior livable area: 2,016 sqft
- Finished area above ground: 1,008
- Finished area below ground: 1,008
Property
Parking
- Total spaces: 1
- Parking features: Attached, Garage Door Opener
- Attached garage spaces: 1
Features
- Exterior features: Rain Gutters
- Fencing: Full
Lot
- Size: 9,147 Square Feet
- Features: Level, Cleared
Details
- Parcel number: 1747530
- Zoning: R3
Construction
Type & style
- Home type: SingleFamily
- Architectural style: Ranch
- Property subtype: Single Family Residence
Materials
- Aluminum Siding
- Foundation: Concrete Perimeter
- Roof: Asphalt
Condition
- New construction: No
- Year built: 1955
Utilities & green energy
- Sewer: Public Sewer
- Water: Public
- Utilities for property: Cable Available
Community & HOA
HOA
- Has HOA: No
Location
- Region: East Hartford
Financial & listing details
- Price per square foot: $149/sqft
- Tax assessed value: $159,760
- Annual tax amount: $7,547
- Date on market: 11/4/2026
Estimated market value
Not available
Estimated sales range
Not available
Not available
Price history
| Date | Event | Price |
|---|---|---|
| 11/4/2026 | Listed for sale | $299,900+7.1%$149/sqft |
Source:  Smart MLS #24218631 Report a problem | ||
| 10/2/2024 | Sold | $280,000+1.8%$139/sqft |
Source: Smart MLS #24031500 Report a problem | ||
| 7/25/2024 | Listed for sale | $275,000+205.6%$136/sqft |
Source: Smart MLS #24031500 Report a problem | ||
| 11/27/2018 | Sold | $90,000-28%$45/sqft |
Source: Public Record Report a problem | ||
| 9/2/2016 | Sold | $125,000-32.4%$62/sqft |
Source: Smart MLS #G10145908 Report a problem | ||
| 12/14/2005 | Sold | $184,900+140.1%$92/sqft |
Source: Public Record Report a problem | ||
| 11/2/1998 | Sold | $77,000$38/sqft |
Source: Public Record Report a problem | ||
Public tax history
| Year | Property taxes | Tax assessment |
|---|---|---|
| 2025 | $7,333 +4.3% | $159,760 |
| 2024 | $7,029 +3.4% | $159,760 |
| 2023 | $6,796 +29% | $159,760 +24.3% |
| 2022 | $5,270 +11.7% | $128,540 +34.5% |
| 2021 | $4,717 -1.2% | $95,590 |
| 2020 | $4,772 +1.7% | $95,590 |
| 2019 | $4,694 +3.2% | $95,590 +0.1% |
| 2018 | $4,550 +1.3% | $95,460 |
| 2017 | $4,491 -2% | $95,460 -4.4% |
| 2016 | $4,581 | $99,900 |
Find assessor info on the county website
Monthly payment
Est. payment
Payment breakdown
Explore the cost of this home by adjusting the details. Changes won't be saved.Climate risks
Neighborhood: 06108
Nearby schools
Schools provided by the listing agent
- Elementary: Franklin H. Mayberry
- High: East Hartford
Source: Smart MLS. This data may not be complete. We recommend contacting the local school district to confirm school assignments for this home.
Similar homes
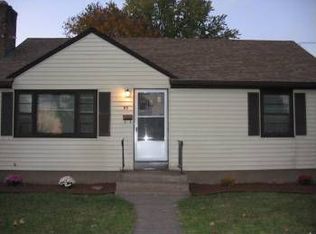
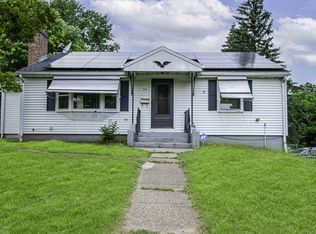
- $299,9003 bd2 ba1.6k sqft20 Wind Road, East Hartford, CT 06108For Sale

 MLS ID #24219104, Joshua Burns, Coldwell Banker Realty. Smart MLS
- $300,0003 bd1 ba1.2k sqft30 Oakwood Street, East Hartford, CT 06108For Sale
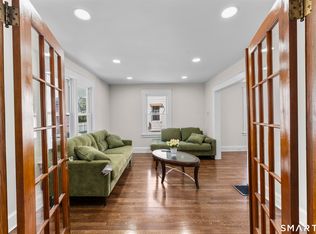 MLS ID #24216677, Leticia Rodriguez, Casa Mia Realty Corporation. Smart MLS
- $299,9003 bd2 ba1.2k sqft341 School Street, East Hartford, CT 06108For Sale
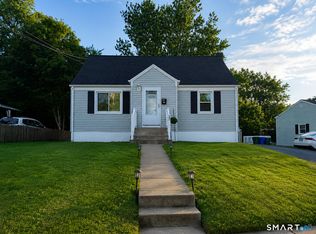 MLS ID #24184657, Nikki M. Defrancesco, Coldwell Banker Realty. Smart MLS
- $319,9004 bd2 ba1.3k sqft60 Stanley Street, East Hartford, CT 06108For Sale
 MLS ID #24219629, Carl J. Guild, Carl Guild & Associates. Smart MLS
- $349,9003 bd2 ba2.2k sqft1121 Tolland Street, East Hartford, CT 06108For SaleMLS ID #24215857, Karan Desai, Coldwell Banker Realty. Smart MLS
- $365,0003 bd3 ba1.3k sqft61 University Avenue, East Hartford, CT 06108For SaleMLS ID #24209084, Roman Pantojas, Oxford Realty. Smart MLS
- $369,9003 bd2 ba2.2k sqft38 Sparrowbush Road, East Hartford, CT 06108For SaleMLS ID #24207642, Kristen E. Gonet, Berkshire Hathaway NE Prop.. Smart MLS
- $285,0003 bd1 ba1.3k sqft163 Roxbury Road, East Hartford, CT 06118For SaleMLS ID #24215441, Peter J. Stadolnik, Century 21 AllPoints Realty. Smart MLS
- $300,0003 bd2 ba1.6k sqft26 Scarborough Road, Windsor, CT 06095For SaleMLS ID #24211459, Kara A. Mazzola, First Choice Realty. Smart MLS
- $319,9003 bd2 ba1k sqft47 Scantic Meadow Road, South Windsor, CT 06074For SaleMLS ID #24217979, Amber L. Alcazar, Coldwell Banker Realty. Smart MLS
- $299,9992 bd2 ba1.9k sqft8 Bliss Road, New Britain, CT 06053For SaleMLS ID #24215735, Sal Calafiore, SalCal Real Estate Connections. Smart MLS
- $429,9004 bd3 ba2.6k sqft346 Long Hill Road, South Windsor, CT 06074For SaleMLS ID #24217248, Julie Corrado, Coldwell Banker Realty. Smart MLS
- $299,9003 bd2 ba1.5k sqft74 Grand Avenue, Vernon, CT 06066For SaleMLS ID #24219687, Tracy S. Wagner, Rockoff Realty. Smart MLS
- $265,0002 bd1 ba1.1k sqft82 Oxford Drive, East Hartford, CT 06118For SaleMLS ID #24212099, Sean Wilding, LPT Realty - IConn Team. Smart MLS
- $299,0003 bd2 ba1.4k sqft85 Alexander Street, Bristol, CT 06010For SaleMLS ID #24219902, Juliana Suzio, RE/MAX RISE. Smart MLS
- $260,0002 bd1 ba1k sqft29 Spaulding Circle, East Hartford, CT 06118For SaleMLS ID #24217758, Heather Chandler, RE/MAX RISE. Smart MLS
- $299,9003 bd2 ba1.1k sqft205 Bond Street, New Britain, CT 06053For SaleMLS ID #24220585, Nettie Pottinger, Rainbow Realty. Smart MLS
- $339,0003 bd1 ba1.3k sqft864 Boston Turnpike, Coventry, CT 06238For SaleMLS ID #24217452, Erin Anderson, KW Legacy Partners. Smart MLS
- $289,0003 bd1 ba1k sqft165 Sherman Road, Enfield, CT 06082For SaleMLS ID #24219757, Dawn Ezold, Naples Realty Group, LLC. Smart MLS
- $319,0003 bd2 ba1.6k sqft110 Plainfield Street, Hartford, CT 06112For SaleMLS ID #24211407, Christian Flores, mygoodagent. Smart MLS
