Some homes get updated. This one got reimagined! This classic 1965 brick home has been thoughtfully transformed with extensive updates in 2018 and 2022, blending the solid character of its original construction with beautiful materials, custom craftsmanship and a few details you simply don't find in every 3-bedroom, 2-bath home. The first thing you'll notice is the custom exposed timber work. Vaulted ceilings and substantial exposed beams create a striking look over both the front and back decks, while the gorgeous beam-and-gable-roof carport continues the same design and gives the home an unmistakable presence. The outdoor spaces feel intentional-made for morning coffee, evening conversations and enjoying the yard rather than simply being places to park and pass through. Inside, the kitchen has been beautifully updated with granite countertops, white cabinetry, subway tile backsplash, updated lighting and stainless appliances, including a brand-new dishwasher in 2026. Vinyl windows, architectural shingles, updated electrical service, Goodman HVAC and a newer water heater add to the extensive list of improvements. The bathrooms bring even more personality. One features a hammered copper vessel sink set atop a wine-barrel vanity, paired with a distinctive barn door leading into the laundry/bath area. The second bath has been updated with a tiled tub surround, single vanity and updated lighting. And the extras are worth a look, too. The expansive carport area includes an attached 10' x 24' workshop, providing useful space for projects, hobbies or storage. Out back, a 12' x 12' storage building with an attached chicken coop adds even more flexibility for anyone who appreciates having room to work, garden, tinker or simply spread out. This isn't just a 1965 brick home with a list of updates. It's a home with personality. From the timber-framed outdoor spaces to the granite kitchen and that unexpected copper-and-wine-barrel bathroom detail, the seller has put real thought and craftsmanship into making this home something special. Classic brick, custom character and plenty of room to enjoy it-this is one you'll want to see in person.
Active under contract
$289,900
161 Southgate Rd, Alto, GA 30510
3beds
--sqft
Single Family Residence
Built in 1965
0.58 Acres Lot
$285,800 Zestimate®
$--/sqft
$-- HOA
What's special
Classic brickGorgeous beam-and-gable-roof carportSubstantial exposed beamsCustom exposed timber workExpansive carport areaUpdated lightingFront and back decks
- 5 days
- 1,202
- 119
Likely to sell faster than
Zillow last checked:
Listing updated:
Listed by:
Jackie Apigo 706-499-4634,
Nacoochee Real Estate,
Ethan Smith 706-949-6064,
Nacoochee Real Estate
Source: GAMLS,MLS#: 10853327
Facts & features
Interior
Bedrooms & bathrooms
- Bedrooms: 3
- Bathrooms: 2
- Full bathrooms: 2
- Main level bathrooms: 2
- Main level bedrooms: 3
Rooms
- Room types: Family Room, Laundry
Kitchen
- Features: Solid Surface Counters
Heating
- Central, Electric
Cooling
- Ceiling Fan(s), Central Air
Appliances
- Included: Dishwasher, Electric Water Heater, Microwave, Oven/Range (Combo), Refrigerator, Stainless Steel Appliance(s)
- Laundry: Other
Features
- Bookcases, Master On Main Level, Split Bedroom Plan, Tile Bath, Walk-In Closet(s)
- Flooring: Hardwood, Other, Tile
- Windows: Double Pane Windows
- Basement: Crawl Space
- Has fireplace: No
Interior area
- Total structure area: 0
- Finished area above ground: 0
- Finished area below ground: 0
Video & virtual tour
Property
Parking
- Total spaces: 2
- Parking features: Carport
- Has carport: Yes
Features
- Levels: One
- Stories: 1
- Patio & porch: Deck, Porch
Lot
- Size: 0.58 Acres
- Features: Level
- Residential vegetation: Cleared
Details
- Additional structures: Other, Outbuilding, Workshop
- Parcel number: 029 032X
Construction
Type & style
- Home type: SingleFamily
- Architectural style: Brick 4 Side,Ranch
- Property subtype: Single Family Residence
Materials
- Brick, Stone
- Roof: Composition
Condition
- Updated/Remodeled
- New construction: No
- Year built: 1965
Utilities & green energy
- Sewer: Septic Tank
- Water: Public
- Utilities for property: Electricity Available, Phone Available
Community & HOA
Community
- Features: None
- Subdivision: None
HOA
- Has HOA: No
- Services included: None
Location
- Region: Alto
Financial & listing details
- Tax assessed value: $216,375
- Annual tax amount: $2,026
- Date on market: 9/25/2026
- Cumulative days on market: 5 days
- Listing agreement: Exclusive Right To Sell
- Listing terms: Cash,Conventional,FHA,USDA Loan,VA Loan
- Electric utility on property: Yes
Estimated market value
$285,800
$272,000 - $300,000
$1,923/mo
Price history
| Date | Event | Price |
|---|---|---|
| 9/25/2026 | Listed for sale | $289,900 |
Source:  GAMLS #10853327 Report a problem GAMLS #10853327 Report a problem | ||
Public tax history
| Year | Property taxes | Tax assessment |
|---|---|---|
| 2025 | $1,973 -2.1% | $86,550 +3.7% |
| 2024 | $2,016 +14.6% | $83,444 +18.6% |
| 2023 | $1,760 | $70,376 +14.4% |
| 2022 | -- | $61,500 +10.9% |
| 2021 | -- | $55,476 +42.9% |
| 2020 | -- | $38,812 +43.3% |
| 2019 | $566 | $27,092 -48.9% |
| 2018 | $566 | $52,980 +167.1% |
| 2017 | $566 +6.3% | $19,836 -60% |
| 2016 | $533 +3% | $49,590 |
| 2015 | $517 +1.2% | $49,590 +1.1% |
| 2014 | $511 -0.8% | $49,070 +150% |
| 2013 | $515 | $19,628 -60% |
| 2012 | -- | $49,070 -18.6% |
| 2011 | -- | $60,290 -3.4% |
| 2010 | -- | $62,440 |
Find assessor info on the county website
Monthly payment
Est. payment
Payment breakdown
Explore the cost of this home by adjusting the details. Changes won't be saved.Climate risks
Neighborhood: 30510
Nearby schools
Schools provided by the listing agent
- Elementary: Baldwin
- Middle: South Habersham
- High: Habersham Central
Source: GAMLS. This data may not be complete. We recommend contacting the local school district to confirm school assignments for this home.
Similar homes
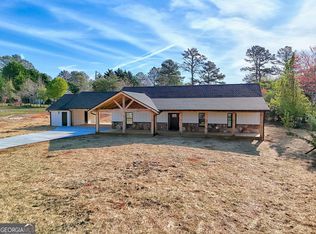
- $--4 bd2 ba1.5k sqft126 Southgate Rd, Alto, GA 30510Auction
 Auction.com 2
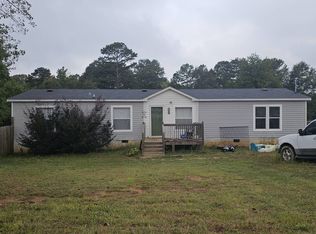
 - $--3 bd2 ba1.4k sqft271 Southgate Rd, Alto, GA 30510Auction
 Auction.com 2
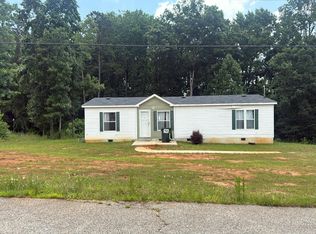
 - $274,9005 bd2 ba2.1k sqft584 Cornwall Pl, Alto, GA 30510Active
 MLS ID #10846577, Colby Scott, Hammock Realty North Georgia. GAMLS
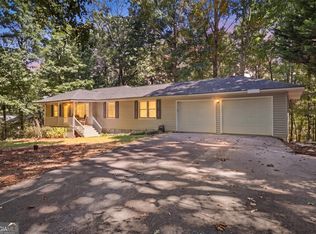
 - $280,0003 bd2 ba1.7k sqft125 Overlook Ridge Ct, Alto, GA 30510Active
 MLS ID #10832469, Ysabel Sencion, Veribas Real Estate. GAMLS
 - $315,0003 bd2 ba1.5k sqft314 Highland Pointe Dr, Alto, GA 30510ActiveMLS ID #10846230, Chad Buffington, Buffington Real Estate Group. GAMLS
- $299,0003 bd2 ba-- sqft385 Highland Pointe Dr, Alto, GA 30510ActiveMLS ID #10844761, Alice Dover, Headwaters Realty. GAMLS
- $280,0003 bd2 ba1.4k sqft223 Lakeview Dr, Cornelia, GA 30531ActiveMLS ID #10853964, Tonya Sosebee, Virtual Properties Realty.Net. GAMLS
- $280,0003 bd2 ba-- sqft540 Highland Pointe Dr, Alto, GA 30510For Sale
 MLS ID #7820165, Amber Orr, Keller Williams Lanier Partners. FMLS GA
 - $269,9003 bd2 ba1.1k sqft183 Garrison Rd, Cornelia, GA 30531ActiveMLS ID #10819205, Asa E Hubbard, The Norton Agency. GAMLS
- $389,0003 bd2 ba1.5k sqft7447 Old Cornelia Hwy, Alto, GA 30510ActiveMLS ID #10828362, Charlene Mitchell, Realty of America. GAMLS
- $299,9993 bd3 ba2k sqft731 Dawn Pl, Alto, GA 30510ActiveMLS ID #10802896, Mark Spain, Mark Spain Real Estate. GAMLS
- $379,9003 bd3 ba1.9k sqft119 Pebble Creek Ln, Alto, GA 30510ActiveMLS ID #10819662, Michael Tinney, Main Street Realty. GAMLS
- $315,0003 bd2 ba1.5k sqft177 Highland Pointe Dr, Alto, GA 30510ActiveMLS ID #10837058, J. Michele Ramsey, UC Premier Properties. GAMLS
- $289,9993 bd2 ba1.5k sqft344 Hidden Valley Dr, Alto, GA 30510ActiveMLS ID #10829941, Jason Buffington, Keller Williams Lanier Partners. GAMLS
- $315,0003 bd2 ba1.5k sqft372 Highland Pointe Dr, Alto, GA 30510ActiveMLS ID #10761827, Jessica A Wade, eXp Realty. GAMLS
- $323,9003 bd2 ba1.4k sqft456 Highland Pointe Dr, Alto, GA 30510ActiveMLS ID #10830986, Cathy Petty, Century 21 Community Realty. GAMLS
- $310,0003 bd3 ba1.7k sqft734 Dawn Pl, Alto, GA 30510ActiveMLS ID #10817404, Mark Spain, Mark Spain Real Estate. GAMLS
- $339,9003 bd2 ba1.3k sqft235 Cook St, Alto, GA 30510ActiveMLS ID #10757321, Misty T Dover, Keller Williams Lanier Partners. GAMLS
