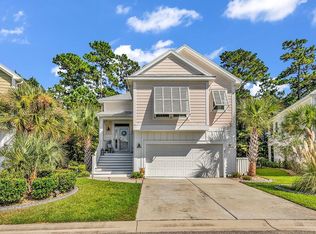
This immaculate raised beach style home is located in sought after Wilderness Pointe at Prince Creek. Exterior features Hardi-Plank siding, metal roof, and wind resistant windows throughout. There are two living areas! On the top floor you will find the main living area which leads into a very open kitchen/dining area, laundry room, and primary bedroom suite. Kitchen has quartz counter tops, wood cabinets, gas range and work island with sink & breakfast bar. The primary bedroom suite has a stand up shower with glass door, soaking tub, double vanity, generous walk-in closet and private water closet. There are 2 covered porches on the upper level - one off the primary suite and one off the living/dining areas. The secondary living space (2 bedrooms/1 full bath and large flex room) is on the ground floor along with the 2-car garage. Each room on this level has a ceiling fan. LVP flooring in all living areas. This home is ELEVATOR-READY so you could access both levels using the space built into the interior for this purpose...or utilitize the HUGE closet spaces this built-in area affords. The back patio and balcony have a view of the private wooded backdrop and your fully fenced backyard. Wilderness Pointe is a natural gas community and also has access to The Park at Prince Creek West which has an amazing amenities center offering two pools, 6 pickleball courts, tennis courts, bocceball, horseshoes, basketball court, picnic tables, covered fireplace, playground and walking trails. The community is located close to shopping, dining, entertainment, The Marshwalk, Brookgreen Gardens, Huntington Beach State Park, hospitals and is a quick ride to the beach. St. James Schools. Some photos are virtually staged. Square footage is approximate and not guaranteed. Buyer to verify.
Sold for $469,000
Zillow last checked:
Listing updated:
Bought with:
Brenda Heier, 99887
Weichert Realtors Southern Coast
Source: CCAR,MLS#: 2611253 Originating MLS: Coastal Carolinas Association of Realtors
Originating MLS: Coastal Carolinas Association of RealtorsPrice history
| Date | Event | Price |
|---|---|---|
| 8/11/2026 | Sold | $469,000-1.3%$194/sqft |
Source:  CCAR #2611253 Report a problem CCAR #2611253 Report a problem | ||
| 7/27/2026 | Pending sale | $475,000$196/sqft |
Source: CCAR #2611253 Report a problem | ||
| 6/18/2026 | Contingent | $475,000$196/sqft |
Source: CCAR #2611253 Report a problem | ||
| 5/1/2026 | Listed for sale | $475,000-0.8%$196/sqft |
Source: CCAR #2611253 Report a problem | ||
| 5/1/2026 | Listing removed | $479,000$198/sqft |
Source: CCAR #2527373 Report a problem | ||
| 4/2/2026 | Price change | $479,000-2%$198/sqft |
Source: CCAR #2527373 Report a problem | ||
| 11/13/2025 | Listed for sale | $489,000+88.3%$202/sqft |
Source: CCAR #2527373 Report a problem | ||
| 4/19/2016 | Sold | $259,685$107/sqft |
Source: Public Record Report a problem | ||
Nearby homes
- $528,5003 bd2 ba2.7k sqft157 Splendor Cir, Murrells Inlet, SC 29576Off Market
- $550,0003 bd3 ba2.6k sqft165 Splendor Cir, Murrells Inlet, SC 29576Sold
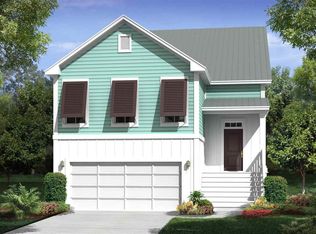
- $508,8003 bd2 ba2.5k sqft153 Splendor Cir, Murrells Inlet, SC 29576Off Market
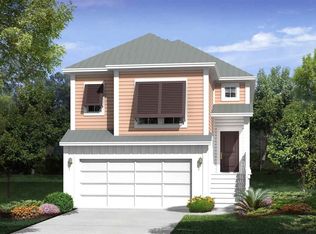
- $446,9003 bd2 ba1.9k sqft169 Splendor Cir, Murrells Inlet, SC 29576Off Market
Sell for more on Zillow
Get a Zillow Showcase℠ listing at no additional cost and you could sell for .
$468,800
2% more
+$9,376
With Zillow Showcase(estimated)
$478,176
