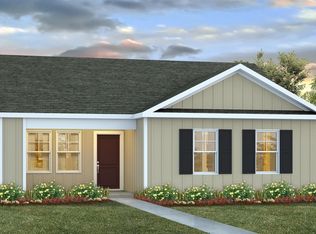
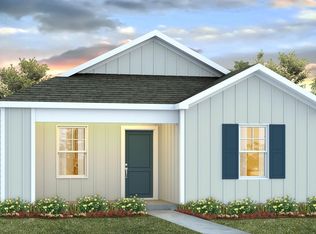

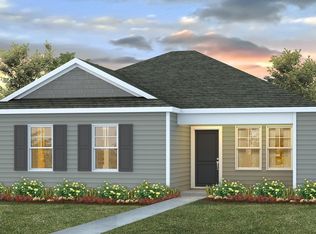

Welcome to the new construction Curtis floorplan at 161 Stamford Road in Orangeburg, SC's The Park at Wilkinson! This Curtis floorplan offers a beautiful and functional ranch design, with a covered front porch. The open kitchen space overlooks the open living room, finished with modern vinyl flooring. The kitchen also comes finished with white shaker-style cabinets and stunning granite countertops. The split bedroom floorplan allows for a private primary bedroom that is tucked into the back of the home. Also featured in the primary bedroom is a walk-in closet and spacious bathroom. Two additional bedrooms and a bathroom can be found towards the front of the home. A paved back patio creates the perfect outdoor space to enjoy the spacious backyard with views of the beautiful landscape and tree line. The Park at Wilkinson offers affordable, modern living, conveniently located right of off I-26 in Orangeburg. Orangeburg is central to Columbia and Charleston, and offers attractions such as the Orangeburg Country Club, the Edisto Memorial Garden, South Carolina State University, and countless restaurants and stores. The Park at Wilkinson in Orangeburg is perfect for your first home, your next move, or an investment property! *Please note the photos you see here are for illustration purposes only, interior and exterior features, options, colors and selections will differ. Please see sales agent for options. Disclaimer: CMLS has not reviewed and, therefore, does not endorse vendors who may appear in listings.
Pending
$208,500
161 Stamford Rd, Orangeburg, SC 29115
3beds
1,181sqft
Est.: Get pre-qualified
Single Family Residence
Built in 2026
0.33 Acres Lot
$-- Zestimate®
$177/sqft
$-- HOA
What's special
Covered front porchModern vinyl flooringOpen kitchen spaceWhite shaker-style cabinetsSplit bedroom floorplanStunning granite countertopsPaved back patio
- 71 days |
- 9 |
- 1 |
Zillow last checked:
Listing updated:
Listed by:
Bruce Cribbs,
DR Horton Inc
Source: Consolidated MLS,MLS#: 629282
Facts & features
Interior
Bedrooms & bathrooms
- Bedrooms: 3
- Bathrooms: 2
- Full bathrooms: 2
- Main level bathrooms: 2
Primary bedroom
- Features: Double Vanity, Walk-In Closet(s), Closet-Private
- Level: Main
Bedroom 2
- Features: Closet-Private
- Level: Main
Bedroom 3
- Features: Closet-Private
- Level: Main
Kitchen
- Features: Bar, Eat-in Kitchen, Pantry, Granite Counters, Floors-Vinyl, Cabinets-Painted
- Level: Main
Living room
- Level: Main
Heating
- Gas 1st Lvl
Cooling
- Central Air
Appliances
- Included: Free-Standing Range, Gas Range, Dishwasher, Disposal, Dryer, Refrigerator, Washer, Microwave Above Stove, Tankless Water Heater, Gas Water Heater
- Laundry: Main Level
Features
- Flooring: Vinyl, Carpet
- Has basement: No
- Has fireplace: No
Interior area
- Total structure area: 1,181
- Total interior livable area: 1,181 sqft
Property
Parking
- Parking features: No Garage
Features
- Stories: 1
- Patio & porch: Patio
Lot
- Size: 0.33 Acres
Details
- Parcel number: 01811300045
Construction
Type & style
- Home type: SingleFamily
- Architectural style: Ranch,Traditional
- Property subtype: Single Family Residence
Materials
- Vinyl
- Foundation: Slab
Condition
- New Construction
- New construction: Yes
- Year built: 2026
Utilities & green energy
- Sewer: Public Sewer
- Water: Public
Community & HOA
Community
- Subdivision: NONE
HOA
- Has HOA: Yes
- Services included: Common Area Maintenance
Location
- Region: Orangeburg
Financial & listing details
- Price per square foot: $177/sqft
- Date on market: 3/17/2026
- Listing agreement: Exclusive Agency
- Road surface type: Paved
Estimated market value
Not available
Estimated sales range
Not available
$1,511/mo
Price history
| Date | Event | Price |
|---|---|---|
| 3/19/2026 | Pending sale | $208,500$177/sqft |
Source:  Consolidated MLS #629282 Report a problem Consolidated MLS #629282 Report a problem | ||
| 3/17/2026 | Listed for sale | $208,500$177/sqft |
Source: Consolidated MLS #629282 Report a problem | ||
Public tax history
Tax history is unavailable.
Monthly payment
Est. payment$--/mo
Payment breakdown
Explore the cost of this home by adjusting the details. Changes won't be saved.
All calculations are estimates and provided by Zillow, Inc. for informational purposes only. Actual amounts may vary.
HOA fees may include property taxes on listings classified as Co-Ops. Contact the listing agent and/or owner for fee details.
Mortgage interest rates are dependent on a number of factors, including credit score, down payment, and repayment length. Interest rate data provided by Zillow Group Marketplace, Inc. as of 1/1/1970 from various mortgage lenders with which we have lead or other similar arrangements; the Estimated Payment is an average of those rates.
See how much you could borrow to make a competitive offer.
Climate risks
Neighborhood: 29115
Nearby schools
GreatSchools rating
- 2/10Marshall ElementaryGrades: PK-5Distance: 1.8 mi
- 4/10William J. Clark Middle SchoolGrades: 6-8Distance: 2.3 mi
- 1/10Orangeburg Wilkinson High SchoolGrades: 9-12Distance: 0.3 mi
Schools provided by the listing agent
- Elementary: Marshall
- Middle: William J Clark
- High: Orangeburg-Wilkinson
- District: Orangeburg Five
Source: Consolidated MLS. This data may not be complete. We recommend contacting the local school district to confirm school assignments for this home.
A local agent can set up tours, give advice and negotiate with sellers.
A local lender can help you make sure your offer is ready when you are.

- South Carolina
- Orangeburg County
- Orangeburg
- 29115
- 161 Stamford Rd
Nearby cities
Nearby zip codes
Other Orangeburg Topics
