Move-in ready home in the highly sought-after Dallas School District WITH 2100 sq feet of living space. This meticulously maintained bi-level offers the perfect combination of comfort, space, and value on a spacious lot in the desirable Back Mountain area.
The bright and inviting main level features a generous living room, formal dining room, and an updated cherry kitchen complete with stainless steel appliances. Three spacious bedrooms and a recently remodeled full bath provide comfortable everyday living.
The finished lower level expands your living space with a cozy family room, private home office or flex room, convenient half bath, and a large laundry/utility room with abundant storage. A ductless heating and air conditioning system keeps the main living area comfortable year-round.
Outside, you'll appreciate the oversized yard with plenty of room for entertaining, gardening, or play. The property also includes a two-car attached garage, an 8' x 12' storage shed, and a playground.
Located just minutes from schools, shopping, restaurants, and all the conveniences of the Back Mountain, this exceptionally well-maintained home is truly move-in ready. Schedule your private showing today--homes like this in the Dallas School District don't stay on the market for long!
Easy to show! Agents schedule using Showing Time.
Sold for $349,900
$349,900
161 Staub Rd, Trucksville, PA 18708
4beds
2,090sqft
Single Family Residence
Built in 1973
0.44 Acres Lot
$352,400 Zestimate®
$167/sqft
$1,924 Estimated rent
Home value
$352,400
$289,000 - $430,000
$1,924/mo
Zestimate® history
Owner options
List your home for rent
$1,924/mo
Rent Zestimate®
Find your next renter with Zillow Rental Manager. Plus, with online applications, you can quickly screen prospective tenants – for free.
$1,924/mo
Rent Zestimate®
Refinance and save
$2,437/mo
Est. payment
Refinancing to a lower rate could help reduce your monthly payments and save thousands over the life of the loan.
$2,437/mo
Est. payment
Explore your selling options
Work with a Zillow partner agent
Leverage their expertise and Zillow's premium Showcase listings to get your home seen by more buyers.
Get startedList with your own agent
Get your home in front of millions of buyers by listing it on Zillow.
Learn how to do itSell it yourself
Take full control of how buyers see your home on Zillow by listing For Sale by Owner (FSBO).
List your homeWhat's special
Three spacious bedroomsTwo-car attached garageFinished lower levelCozy family roomConvenient half bathSpacious lotFormal dining room
Zillow last checked:
Listing updated:
Listed by:
Angela Renee Young 570-441-5094,
CENTURY 21 COVERED BRIDGES REALTY
Bought with:
NON-MEMBER
NON-MEMBER
Source: CSVBOR,MLS#: C-1798
Facts & features
Interior
Bedrooms & bathrooms
- Bedrooms: 4
- Bathrooms: 2
- Full bathrooms: 1
- 1/2 bathrooms: 1
Primary bedroom
- Description: Spacious room with double closets
- Level: First
- Area: 155.25 Square Feet
- Dimensions: 11.50 x 13.50
Bedroom 2
- Description: Bright and cheerful bedroom
- Level: First
- Area: 125.72 Square Feet
- Dimensions: 9.11 x 13.80
Bedroom 3
- Description: Accommodating spare room
- Level: First
- Area: 109.2 Square Feet
- Dimensions: 10.40 x 10.50
Bedroom 4
- Description: Great Flex Space for whatever your needs are!
- Level: Basement
Bathroom
- Description: Recently remodeled
- Level: Basement
Dining room
- Description: Lovely room with sliding doors to deck
- Level: First
- Area: 95.58 Square Feet
- Dimensions: 11.80 x 8.10
Kitchen
- Description: Cherry Cabinets, granite counter tops, and tiled backsplash
- Level: First
- Area: 136.85 Square Feet
- Dimensions: 11.50 x 11.90
Laundry
- Description: Large utility area and drop zone between the house and garage
- Level: Basement
Living room
- Description: Hardwood floors, surround sound and a bay window
- Level: First
- Area: 288.6 Square Feet
- Dimensions: 14.80 x 19.50
Rec room
- Description: Spacious family room
- Level: Basement
- Area: 292.5 Square Feet
- Dimensions: 13.00 x 22.50
Heating
- Baseboard
Cooling
- Ductless
Appliances
- Included: Dishwasher, Disposal, Microwave, Refrigerator, Stove/Range, Dryer, Washer
Features
- Ceiling Fan(s)
- Flooring: Hardwood
- Doors: Storm Door(s)
- Windows: Insulated Windows
- Basement: Block,Heated,Interior Entry
Interior area
- Total structure area: 2,090
- Total interior livable area: 2,090 sqft
- Finished area above ground: 2,090
- Finished area below ground: 0
Property
Parking
- Total spaces: 2
- Parking features: 2 Car
- Has garage: Yes
- Details: 4+
Features
- Levels: Multi/Split
- Patio & porch: Patio, Deck
Lot
- Size: 0.44 Acres
- Dimensions: 101 x 179 x 100 x 198
- Topography: No
Details
- Additional structures: Shed(s)
- Parcel number: 35F9S2A004010000
- Zoning: R-2
Construction
Type & style
- Home type: SingleFamily
- Property subtype: Single Family Residence
Materials
- Brick, Vinyl
- Foundation: None
- Roof: Shingle
Condition
- New construction: No
- Year built: 1973
Utilities & green energy
- Electric: 200+ Amp Service
- Sewer: Public Sewer
- Water: Public
Community & HOA
Community
- Features: Paved Streets, Undergrnd Utilities, View
- Subdivision: 0-None
HOA
- Has HOA: No
Location
- Region: Trucksville
Financial & listing details
- Price per square foot: $167/sqft
- Tax assessed value: $146,900
- Annual tax amount: $3,369
- Date on market: 7/16/2026
Price history
| Date | Event | Price |
|---|---|---|
| 8/14/2026 | Sold | $349,900-2.8%$167/sqft |
Source: CSVBOR #C-1798 Report a problem | ||
| 7/19/2026 | Pending sale | $359,900$172/sqft |
Source: CSVBOR #C-1798 Report a problem | ||
| 7/16/2026 | Listed for sale | $359,900$172/sqft |
Source: CSVBOR #C-1798 Report a problem | ||
| 7/9/2026 | Pending sale | $359,900$172/sqft |
Source: CSVBOR #C-1798 Report a problem | ||
| 7/3/2026 | Listed for sale | $359,900+20%$172/sqft |
Source: CSVBOR #C-1798 Report a problem | ||
| 4/16/2024 | Sold | $300,000+7.2%$144/sqft |
Source: Public Record Report a problem | ||
| 2/8/2024 | Listed for sale | $279,900+86.6%$134/sqft |
Source: Luzerne County AOR #24-472 Report a problem | ||
| 9/21/2011 | Sold | $150,000-3.2%$72/sqft |
Source: Public Record Report a problem | ||
| 7/21/2011 | Listed for sale | $154,900$74/sqft |
Source: Signature Properties #11-2698 Report a problem | ||
Public tax history
| Year | Property taxes | Tax assessment |
|---|---|---|
| 2023 | $3,083 +0.9% | $146,900 |
| 2022 | $3,056 | $146,900 |
| 2021 | $3,056 +0.9% | $146,900 |
| 2020 | $3,027 | $146,900 |
| 2019 | $3,027 +1% | $146,900 |
| 2018 | $2,998 | $146,900 |
| 2017 | -- | $146,900 |
| 2016 | -- | $146,900 |
| 2015 | $2,420 | $146,900 |
| 2014 | $2,420 | $146,900 |
| 2013 | -- | $146,900 |
| 2012 | -- | $146,900 |
| 2011 | -- | $146,900 |
| 2010 | -- | $146,900 |
| 2009 | -- | $146,900 +1706.9% |
| 2008 | -- | $8,130 |
| 2007 | -- | $8,130 |
| 2006 | -- | $8,130 |
| 2005 | -- | $8,130 |
| 2004 | -- | $8,130 |
| 2003 | -- | $8,130 |
| 2002 | -- | $8,130 |
| 2000 | -- | $8,130 |
Find assessor info on the county website
Neighborhood: 18708
Nearby homes
- $302,8003 bd2 ba1.4k sqft165 Staub Rd, Shavertown, PA 18708Off Market
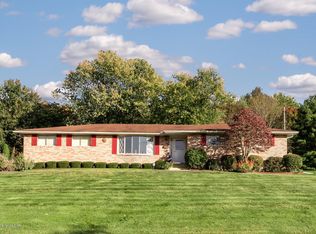
- $273,000-- bd-- ba1.4k sqft157 Staub Rd, Trucksville, PA 18708Off Market
- $297,700-- bd-- ba1.7k sqft158 Staub Rd, Trucksville, PA 18708Off Market
- $236,300-- bd-- ba1.3k sqft153 Staub Rd, Trucksville, PA 18708Off Market
- $605,800-- bd-- ba-- sqft142 Highland Ave, Shavertown, PA 18708Off Market
- $391,6003 bd4 ba4.1k sqft169 Staub Rd, Trucksville, PA 18708Off Market
- $36,9000.63 acres169 Staub Rd, Shavertown, PA 18708Off Market
- $37,200-- bd-- ba-- sqft146 Highland Ave, Shavertown, PA 18708Off Market
Nearby schools
GreatSchools rating
- NAWycallis El SchoolGrades: K-2Distance: 2.9 mi
- 6/10Dallas Middle SchoolGrades: 6-8Distance: 2.8 mi
- 8/10Dallas Senior High SchoolGrades: 9-12Distance: 2.6 mi
Schools provided by the listing agent
- District: Dallas
Source: CSVBOR. This data may not be complete. We recommend contacting the local school district to confirm school assignments for this home.
Sell for more on Zillow
Get a Zillow Showcase℠ listing at no additional cost and you could sell for .
$352,400
2% more
+$7,048
With Zillow Showcase(estimated)
$359,448
Sell for more on Zillow
Get a Zillow Showcase℠ listing at no additional cost and you could sell for .
$352,400
2% more
+$7,048
With Zillow Showcase(estimated)
$359,448
- Pennsylvania
- Luzerne County
- Shavertown
- 18708
- 161 Staub Rd
