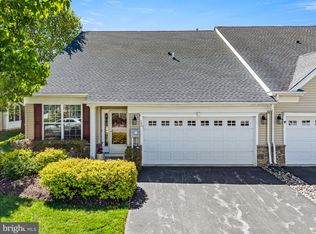
Nestled within the serene and vibrant Villages at Hillview, this exquisite residential house offers an unparalleled lifestyle tailored for those seeking comfort and elegance. Spanning 1,973 square feet, this thoughtfully designed interior row home features two spacious bedrooms and two and a half bathrooms, ensuring ample space for relaxation and entertaining. The heart of the home boasts stunning wood floors that flow seamlessly throughout, enhancing the inviting ambiance. The kitchen is a culinary delight, equipped with high-end appliances including a built-in microwave, gas oven/range, refrigerator, and washer/dryer, making meal preparation and laundry a breeze. The open layout encourages effortless interaction between the kitchen and living areas, ideal for hosting gatherings or enjoying quiet moments. Step outside to your private patio, where you can savor morning coffee or unwind with a good book. The community offers an array of luxurious amenities, including indoor and outdoor swimming pools, a state-of-the-art fitness center, and tennis courts, ensuring an active and engaging lifestyle. Enjoy leisurely afternoons in the billiard room or community center, or take a stroll along the scenic jog/walk paths. With an attached two-car garage and a concrete driveway, convenience is at your fingertips. The property is well-maintained, with association fees covering common area maintenance, lawn care, snow removal, and trash services, allowing you to focus on enjoying life. Experience the perfect blend of luxury and community living in this exceptional property, where every detail has been crafted for your enjoyment. Embrace the lifestyle you deserve at Villages at Hillview.
For sale
$375,000
161 Stoyer Rd, Coatesville, PA 19320
2beds
1,973sqft
Est.: Get pre-qualified
Townhouse
Built in 2007
4,356 Square Feet Lot
$370,200 Zestimate®
$190/sqft
$322/mo HOA
What's special
Private patioAttached two-car garageTwo spacious bedroomsOpen layoutHigh-end appliancesStunning wood floorsBuilt-in microwave
- 2 days |
- 122 |
- 2 |
Likely to sell faster than
Zillow last checked:
Listing updated:
Listed by:
Kevin Houghton 610-368-7345,
KW Greater West Chester (610) 436-6500
Source: Bright MLS,MLS#: PACT2126564
Tour with a local agent
Facts & features
Interior
Bedrooms & bathrooms
- Bedrooms: 2
- Bathrooms: 2
- Full bathrooms: 2
- Main level bathrooms: 1
- Main level bedrooms: 1
Basement
- Area: 0
Heating
- Forced Air, Natural Gas
Cooling
- Central Air, Electric
Appliances
- Included: Microwave, Dryer, Oven/Range - Gas, Refrigerator, Cooktop, Washer, Gas Water Heater
- Laundry: Main Level
Features
- Flooring: Wood
- Has basement: No
- Number of fireplaces: 1
- Fireplace features: Gas/Propane
Interior area
- Total structure area: 1,973
- Total interior livable area: 1,973 sqft
- Finished area above ground: 1,973
- Finished area below ground: 0
Property
Parking
- Total spaces: 2
- Parking features: Garage Faces Front, Concrete, Attached
- Attached garage spaces: 2
- Has uncovered spaces: Yes
Accessibility
- Accessibility features: None
Features
- Levels: Two
- Stories: 2
- Patio & porch: Patio
- Pool features: Community
Lot
- Size: 4,356 Square Feet
Details
- Additional structures: Above Grade, Below Grade
- Parcel number: 3803 0399
- Zoning: RESIDENTIAL
- Special conditions: Standard
Construction
Type & style
- Home type: Townhouse
- Architectural style: Cape Cod
- Property subtype: Townhouse
Materials
- Vinyl Siding
- Foundation: Permanent
Condition
- Average,Excellent,Good,Very Good
- New construction: No
- Year built: 2007
Utilities & green energy
- Electric: 200+ Amp Service
- Sewer: Public Sewer
- Water: Public
Community & HOA
Community
- Senior community: Yes
- Subdivision: Villages At Hillview
HOA
- Has HOA: Yes
- Amenities included: Billiard Room, Clubhouse, Community Center, Fitness Center, Game Room, Jogging Path, Library, Indoor Pool, Pool, Tennis Court(s)
- Services included: Common Area Maintenance, Maintenance Grounds, Pool(s), Snow Removal, Trash
- HOA fee: $322 monthly
- HOA name: VILLAGES AT HILLVIEW
Location
- Region: Coatesville
- Municipality: VALLEY TWP
Financial & listing details
- Price per square foot: $190/sqft
- Tax assessed value: $119,180
- Annual tax amount: $6,498
- Date on market: 5/29/2026
- Listing agreement: Exclusive Right To Sell
- Inclusions: Refrigerator, Washer Dryer
- Ownership: Fee Simple
Estimated market value
$370,200
$352,000 - $389,000
$2,460/mo
Price history
| Date | Event | Price |
|---|---|---|
| 5/29/2026 | Listed for sale | $375,000+1.6%$190/sqft |
Source: | ||
| 5/22/2026 | Listing removed | $2,550$1/sqft |
Source: Zillow Rentals Report a problem | ||
| 5/16/2026 | Price change | $2,550+8.5%$1/sqft |
Source: Zillow Rentals Report a problem | ||
| 2/23/2026 | Listed for rent | $2,350+9.3%$1/sqft |
Source: Zillow Rentals Report a problem | ||
| 11/27/2024 | Listing removed | $2,150-14%$1/sqft |
Source: Zillow Rentals Report a problem | ||
| 9/1/2024 | Listed for rent | $2,500$1/sqft |
Source: Zillow Rentals Report a problem | ||
| 8/30/2024 | Sold | $369,000$187/sqft |
Source: | ||
| 8/9/2024 | Pending sale | $369,000$187/sqft |
Source: | ||
| 8/8/2024 | Listed for sale | $369,000+57.9%$187/sqft |
Source: | ||
| 1/24/2008 | Sold | $233,700$118/sqft |
Source: Public Record Report a problem | ||
Public tax history
| Year | Property taxes | Tax assessment |
|---|---|---|
| 2025 | $6,320 +2.1% | $119,180 |
| 2024 | $6,187 +3.5% | $119,180 |
| 2023 | $5,979 +1.2% | $119,180 |
| 2022 | $5,908 +3.2% | $119,180 |
| 2021 | $5,726 +431.5% | $119,180 |
| 2020 | $1,077 -79.7% | $119,180 |
| 2019 | $5,294 +7.6% | $119,180 |
| 2018 | $4,920 +9900.2% | $119,180 |
| 2017 | $49 -98.7% | $119,180 |
| 2016 | $3,794 | $119,180 |
| 2015 | $3,794 | $119,180 |
| 2014 | $3,794 | $119,180 |
| 2013 | -- | $119,180 -1.4% |
| 2012 | -- | $120,820 |
| 2011 | -- | $120,820 |
| 2010 | -- | $120,820 |
| 2009 | -- | $120,820 +280.2% |
| 2008 | -- | $31,780 |
| 2007 | -- | $31,780 |
| 2006 | -- | $31,780 |
| 2005 | -- | $31,780 |
Find assessor info on the county website
Monthly payment
Est. payment$--/mo
Payment breakdown
Explore the cost of this home by adjusting the details. Changes won't be saved.
All calculations are estimates and provided by Zillow, Inc. for informational purposes only. Actual amounts may vary.
HOA fees may include property taxes on listings classified as Co-Ops. Contact the listing agent and/or owner for fee details.
Mortgage interest rates are dependent on a number of factors, including credit score, down payment, and repayment length. Interest rate data provided by Zillow Group Marketplace, Inc. as of 1/1/1970 from various mortgage lenders with which we have lead or other similar arrangements; the Estimated Payment is an average of those rates.
See how much you could borrow to make a competitive offer.
Climate risks
Neighborhood: 19320
Nearby schools
GreatSchools rating
- 4/10Reeceville El SchoolGrades: K-5Distance: 1.4 mi
- 5/10Scott Middle SchoolGrades: 6-7Distance: 0.8 mi
- 4/10Coatesville Area Senior High SchoolGrades: 10-12Distance: 1 mi
Schools provided by the listing agent
- District: Coatesville Area
Source: Bright MLS. This data may not be complete. We recommend contacting the local school district to confirm school assignments for this home.
A local agent can set up tours, give advice and negotiate with sellers.
- Pennsylvania
- Chester County
- Coatesville
- 19320
- 161 Stoyer Rd