Escape to the mountains and settle into the peaceful beauty of Laurel Springs, where pastoral scenery, layered long-range mountain views and the Blue Ridge Parkway are all part of the landscape. Set on a spacious 1.74-acre lot, this beautiful 3BR/2.5BA mountain home offers room to breathe, incredible views and a setting that feels tucked away while remaining convenient to everything you need. From the rocking-chair front deck, take in the rolling countryside and distant mountains, with the Blue Ridge Parkway bridge adding a unique High Country backdrop.
Inside, the open-concept kitchen, dining and living area is bright, airy and welcoming, with walls of windows bringing the mountain scenery right into the home. A cozy propane fireplace anchors the living space and makes it just as inviting on cool mountain evenings. The main-level primary suite offers easy one-level living, mountain views, a walk-in closet, private bath and direct access to the deck—perfect for stepping outside with your morning coffee and taking in the view. Laundry is also conveniently located on the main level.
Upstairs, two ample bedrooms feature charming alcove window seats, and one opens to its own private balcony overlooking the beautiful surroundings. The oversized, dry, 1 car+ walk-out garage offers abundant storage and workshop space, while existing windows create excellent potential for additional finished living space. Home offers upper and lower level driveways for easy access and lots of parking!
Built in 2007 and conveniently located for an easy drive to the Jeffersons, Sparta and Virginia, with Alleghany Memorial Hospital approximately 10 miles away. The interior has been well cared for and is in great condition; the exterior is ready for a pressure washing and fresh stain to bring it back to its best. Offered as-is by a remote seller, this is a wonderful opportunity to add your own touches and create the mountain getaway you've been dreaming of. Come for the views, stay for the peace and quiet—and make this little corner of the Blue Ridge your own.
Under contract
$397,500
161 Thunder Ridge Road, Laurel Springs, NC 28644
3beds
1,763sqft
Single Family Residence
Built in 2007
1.74 Acres Lot
$386,400 Zestimate®
$225/sqft
$17/mo HOA
What's special
Rocking-chair front deckCozy propane fireplaceMain-level primary suite
- 49 days
- 364
- 27
Zillow last checked:
Listing updated:
Listed by:
Corrinne Loucks (828)773-1615,
Realty One Group Results
Source: High Country AOR,MLS#: 263653 Originating MLS: High Country Association of Realtors Inc.
Originating MLS: High Country Association of Realtors Inc.Facts & features
Interior
Bedrooms & bathrooms
- Bedrooms: 3
- Bathrooms: 3
- Full bathrooms: 2
- 1/2 bathrooms: 1
Heating
- Electric, Heat Pump
Cooling
- Central Air
Appliances
- Included: Dryer, Dishwasher, Electric Range, Electric Water Heater, Microwave Hood Fan, Microwave, Refrigerator, Washer
- Laundry: Washer Hookup, Dryer Hookup, Main Level
Features
- Furnished, Window Treatments
- Windows: Double Pane Windows, Window Treatments
- Basement: Full,Unfinished
- Has fireplace: Yes
- Fireplace features: Free Standing, Gas
- Furnished: Yes
Interior area
- Total structure area: 2,879
- Total interior livable area: 1,763 sqft
- Finished area above ground: 1,763
- Finished area below ground: 0
Property
Parking
- Total spaces: 1
- Parking features: Basement, Driveway, Garage, One Car Garage, Oversized, Paved, Private
- Garage spaces: 1
- Has uncovered spaces: Yes
Features
- Levels: Two
- Stories: 2
- Patio & porch: Covered, Multiple, Open
- Exterior features: Paved Driveway
- Has view: Yes
- View description: Long Range, Mountain(s), Pasture
Lot
- Size: 1.74 Acres
Details
- Parcel number: 3937901231
- Zoning description: Residential
Construction
Type & style
- Home type: SingleFamily
- Architectural style: Cape Cod
- Property subtype: Single Family Residence
Materials
- Wood Siding, Wood Frame
- Foundation: Basement
- Roof: Asphalt,Shingle
Condition
- Year built: 2007
Utilities & green energy
- Sewer: Septic Tank
- Water: Private, Well
- Utilities for property: High Speed Internet Available, Septic Available
Community & HOA
Community
- Features: Long Term Rental Allowed, Short Term Rental Allowed
- Subdivision: Thunder Ridge
HOA
- Has HOA: Yes
- HOA fee: $200 annually
Location
- Region: Laurel Springs
Financial & listing details
- Price per square foot: $225/sqft
- Tax assessed value: $190,700
- Annual tax amount: $1,379
- Date on market: 8/11/2026
- Listing terms: Cash,Conventional,FHA,New Loan,USDA Loan,VA Loan
- Road surface type: Paved
Estimated market value
$386,400
$367,000 - $406,000
$2,179/mo
Price history
| Date | Event | Price |
|---|---|---|
| 9/14/2026 | Contingent | $397,500$225/sqft |
Source:  High Country AOR #263653 Report a problem High Country AOR #263653 Report a problem | ||
| 8/11/2026 | Listed for sale | $397,500$225/sqft |
Source: High Country AOR #263653 Report a problem | ||
Public tax history
| Year | Property taxes | Tax assessment |
|---|---|---|
| 2025 | $1,370 | $190,700 |
| 2024 | $1,370 | $190,700 |
| 2023 | $1,370 | $190,700 |
| 2022 | $1,370 +2% | $190,700 |
| 2021 | $1,343 | $190,700 |
| 2020 | -- | $190,700 +3.6% |
| 2019 | -- | $184,100 |
| 2018 | $993 | $184,100 |
| 2017 | $993 | $184,100 |
| 2016 | $993 | $184,100 |
| 2015 | $993 | $184,100 -14.5% |
| 2014 | $993 | $215,300 |
| 2013 | -- | $215,300 |
| 2012 | -- | $215,300 |
| 2011 | -- | $215,300 |
Find assessor info on the county website
Monthly payment
Est. payment
Payment breakdown
Explore the cost of this home by adjusting the details. Changes won't be saved.Climate risks
Neighborhood: 28644
Nearby schools
Schools provided by the listing agent
- Elementary: PineyCreek
- High: Alleghany
Source: High Country AOR. This data may not be complete. We recommend contacting the local school district to confirm school assignments for this home.
Similar homes
- $499,0003 bd2 ba1.6k sqft1315 Irwin Grocery Road, Laurel Springs, NC 28644For Sale
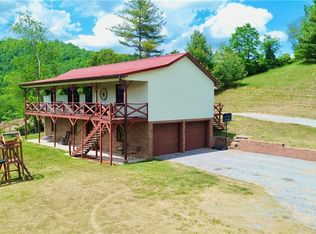 MLS ID #262013, Andrea B Reeves. High Country AOR
 - $410,0003 bd2 ba1.9k sqft5253 Absher Rd, Hays, NC 28635For Sale
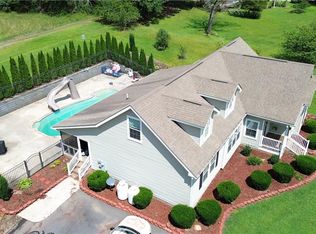
 MLS ID #1231307, B.F. Milam. Triad MLS
 - $260,0003 bd1 ba890 sqft455 Gaither Poe Road, Laurel Springs, NC 28644For Sale
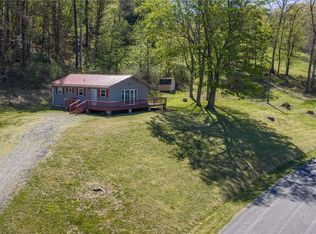 MLS ID #261344, Anna Goss. High Country AOR
 - $579,0003 bd3 ba1.7k sqft124 Polly Hollar Lane, Laurel Springs, NC 28626For Sale
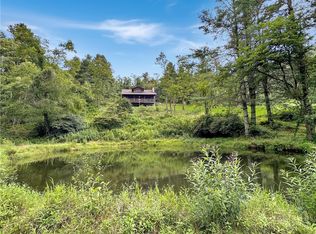 MLS ID #263977, SHIRLEY RICHARDSON. High Country AOR
 - $379,1004 bd2 ba1.8k sqft703 N Independence Ave, Independence, VA 24348For Sale
 MLS ID #112084, Vicki Seagle, Short Way Real Estate Inc. SWVAR
 - $425,0003 bd2 ba1.5k sqft147 Fairview Dr, Traphill, NC 28685For SaleMLS ID #1219608, Debbie Simpson. Triad MLS
- $389,0003 bd2 ba1.5k sqft81 Pine Tree Dr, Glade Valley, NC 28627For SaleMLS ID #1235201, Lesia Cockerham. Triad MLS
- $399,9003 bd2 ba2.1k sqft177 Circle St, Millers Creek, NC 28651For SaleMLS ID #1197628, Alex Blair. Triad MLS
