Skip main navigation
For sale
  • $515,000

    161 Wahsatch Rd, Florissant, CO 80816

    3beds
    2,000sqft
    : 
    $3,092/mo
    Get pre-qualified
    Single Family Residence
    Built in 2003
    1.24 Acres Lot
    $-- Zestimate®
    $258/sqft
    $-- HOA

    What's special

    Mountain viewsWorkshop areaFenced backyardConvenient one-level livingBreathtaking mountain viewsDedicated laundry roomExpansive deck

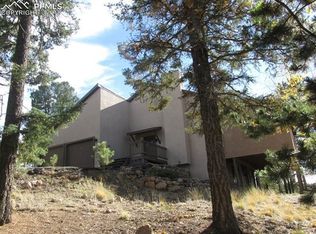
    Experience mountain living at its finest in this beautifully maintained home nestled in the desirable Trout Haven community. From the moment you arrive, you’ll appreciate the paved driveway leading to a freshly mitigated picturesque lot that borders the Lost Dutchman Resort, offering both privacy and stunning natural surroundings. Inside, the spacious gourmet kitchen is designed for both everyday living and entertaining, featuring stainless steel appliances, ample counter space, and two generous sized pantries. The main level offers convenient one-level living with an expansive primary suite and adjoining bath, a second bedroom, an additional full bathroom, and a dedicated laundry room. Step directly from the kitchen onto the expansive deck and take in the breathtaking mountain views—an ideal setting for morning coffee, outdoor dining, or simply soaking in Colorado’s beauty. The thoughtfully remodeled lower level adds even more living space with an additional bedroom, full bathroom, and a large family room perfect for gatherings or relaxing evenings at home. Recessed lighting, a walk-out sliding door to the lower patio, fenced backyard, and a convenient doggie door make this space both inviting and functional. The lower level is also prepped for a gas fireplace should you wish to add one. Car enthusiasts, hobbyists, and outdoor adventurers will love the oversized attached garage measuring approximately 31’ x 22’, complete with a workshop area and plenty of room for vehicles, equipment, projects, and more. With mountain views, quality construction, flexible living space, and an exceptional location, this Trout Haven gem is ready to welcome you home.
    34 days
    |
    796
    |
    85
    |

    Likely to sell faster than

    Zillow last checked:

    Listing updated:

    Listed by:

    Amy Knight MRP 719-649-2872,

    HomesIQ

    Source: elevateMLS,MLS#: 3894136MLS Logo

      Facts & features

      Interior

      Bedrooms & bathrooms
      • Bedrooms: 3
      • Bathrooms: 3
      • Full bathrooms: 3
      Other
      • Level: Main
      • Area: 240 Square Feet
      • Dimensions: 16 x 15
      Heating
      • Forced Air
      Cooling
      • Ceiling Fan(s)
      Appliances
      • Included: Dishwasher, Dryer, Microwave, Oven, Range, Refrigerator, Washer
      • Laundry: Electric Hook-up, Main Level
      Features
      • 9Ft + Ceilings, Great Room, Vaulted Ceiling(s)
      • Flooring: Carpet, Tile, Wood Laminate
      • Basement: Partial,Partially Finished
      • Has fireplace: Yes
      Interior area
      • Total structure area: 2,000
      • Total interior livable area: 2,000 sqft
      • Finished area above ground: 1,400
      • Finished area below ground: 600

      Property

      Parking
      • Total spaces: 2
      • Parking features: Attached, Garage Door Opener, Oversized, RV Access/Parking
      • Attached garage spaces: 2
      Features
      • Patio & porch: Composite, Concrete
      • Has view: Yes
      • View description: Mountain(s)
      Lot
      • Size: 1.24 Acres
      • Features: Level, Sloped, Wooded
      Details
      • Parcel number: 3045153090100

      Construction

      Type & style
      • Home type: SingleFamily
      • Architectural style: Ranch
      • Property subtype: Single Family Residence
      Materials
      • Wood Siding, Framed on Lot
      • Roof: Composite Shingle
      Condition
      • Existing Home
      • New construction: No
      • Year built: 2003

      Utilities & green energy

      • Water: Well
      • Utilities for property: Electricity Connected, Natural Gas Connected

      Community & HOA

      Location
      • Region: Florissant

      Financial & listing details

      • Price per square foot: $258/sqft
      • Tax assessed value: $14,785
      • Annual tax amount: $2,422
      • Date on market: 6/22/2026
      • Listing terms: Cash,Conventional,FHA,VA Loan
      • Electric utility on property: Yes

        Estimated market value

        Not available

        Estimated sales range

        Not available

        Not available

        Price history

        DateEventPrice
        6/22/2026Listed for sale$515,000+89.1%$258/sqft
        Source: elevateMLS #3894136 Report a problem
        5/19/2016Sold$272,300+4.8%$136/sqft
        Source: Agent Provided Report a problem
        3/20/2016Listed for sale$259,900+19.8%$130/sqft
        Source: Mike Slaback #1916296 Report a problem
        5/5/2015Sold$217,000-1.1%$109/sqft
        Source: Public Record Report a problem
        4/14/2015Pending sale$219,500$110/sqft
        Source: ERA Herman Group Real Estate #4703406 Report a problem
        4/6/2015Listed for sale$219,500+4.6%$110/sqft
        Source: Herman Group Real Estate #4703406 Report a problem
        9/19/2010Listing removed$209,900$105/sqft
        Source: ERA Herman Group Real Estate #647796 Report a problem
        7/17/2010Price change$209,900-2.3%$105/sqft
        Source: ERA Herman Group Real Estate #647796 Report a problem
        6/11/2010Listed for sale$214,900$107/sqft
        Source: Herman Group Real Estate #647796 Report a problem

        Public tax history

        YearProperty taxesTax assessment
        2024$38 +0.8%$990 -1%
        2023$38 $1,000 +47.1%
        2022$38 +148.1%$680
        2021$15 +1.3%$680
        2020$15 $680 +142.9%
        2019$15 -15.2%$280 -12.5%
        2018$18 -0.1%$320
        2017$18 -0.2%$320 -61%
        2016$18 -65.4%$820
        2015$52 +9.4%$820 +10.8%
        2014$47 -1%$740
        2013$48 +0.8%$740
        2012$48 +22.2%$740
        2011$39 -1.1%$740 +23.3%
        2010$39 +0.2%$600
        2009$39 -0.7%$600
        2008$40 +31.1%$600 +33.3%
        2007$30 -1.4%$450
        2006$31 +4.2%$450 +2.3%
        2005$29 -81.1%$440 -81.1%
        2004$155 $2,330
        Find assessor info on the county website

        Monthly payment

        Est. payment

        Payment breakdown

        Explore the cost of this home by adjusting the details. Changes won't be saved.
        All calculations are estimates and provided by Zillow, Inc. for informational purposes only. Actual amounts may vary.
        HOA fees may include property taxes on listings classified as Co-Ops. Contact the listing agent and/or owner for fee details.
        Mortgage interest rates are dependent on a number of factors, including credit score, down payment, and repayment length. Interest rate data provided by Zillow Group Marketplace, Inc. as of 1/1/1970 from various mortgage lenders with which we have lead or other similar arrangements; the Estimated Payment is an average of those rates.
        See how much you could borrow to make a competitive offer.

        Climate risks

        Neighborhood: 80816

        Getting around

        0 / 100
        Car-Dependent

        Nearby schools

        GreatSchools rating
        Schools provided by the listing agent
        • District: Woodland Park RE2

        Source: elevateMLS. This data may not be complete. We recommend contacting the local school district to confirm school assignments for this home.

        A local agent can set up tours, give advice and negotiate with sellers.

        Browse local experts

        Similar homes