This is the home to put some sweat equity into! Looking for a first home or looking to downsize? This Ranch Style home sits on a large, sunny flat lot with room for expansion! This home is located around much higher priced homes! Home has been updated inside, with newer kitchen, bath, windows and roof oil tank and septic system! . Living room features a bay window for loads of natural light Pellet stove is a great alternative to these high heating costs! Updated kitchen with dining area, granite counters and stainless steel appliances. Large deck off the kitchen. check out the size of the master bedroom with double closets. Two additional bedrooms with hardwood floors. Basement is ready to be finished with laundry area. Plenty of room to expand, poured concrete foundation!
Sold for $515,000
$515,000
161 Wapping Rd, Kingston, MA 02364
3beds
1,224sqft
Single Family Residence
Built in 1967
0.69 Acres Lot
$535,200 Zestimate®
$421/sqft
$3,196 Estimated rent
Home value
$535,200
$487,000 - $589,000
$3,196/mo
Zestimate® history
Owner options
List your home for rent
$3,196/mo
Rent Zestimate®
Find your next renter with Zillow Rental Manager. Plus, with online applications, you can quickly screen prospective tenants – for free.
$3,196/mo
Rent Zestimate®
Refinance and save
$3,347/mo
Est. payment
Refinancing to a lower rate could help reduce your monthly payments and save thousands over the life of the loan.
$3,347/mo
Est. payment
Explore your selling options
Work with a Zillow partner agent
Leverage their expertise and Zillow's premium Showcase listings to get your home seen by more buyers.
Get startedList with your own agent
Get your home in front of millions of buyers by listing it on Zillow.
Learn how to do itSell it yourself
Take full control of how buyers see your home on Zillow by listing For Sale by Owner (FSBO).
List your homeWhat's special
Zillow last checked:
Listing updated:
Listed by:
Paula Howland 508-962-9151,
RE/MAX Real Estate Center 508-746-8402
Bought with:
Lisa Shestack
Keller Williams Elite
Source: MLS PIN,MLS#: 73360310
Facts & features
Interior
Bedrooms & bathrooms
- Bedrooms: 3
- Bathrooms: 1
- Full bathrooms: 1
- Main level bathrooms: 1
Primary bedroom
- Features: Closet, Flooring - Wall to Wall Carpet
- Level: First
- Area: 336
- Dimensions: 24 x 14
Bedroom 2
- Features: Closet, Flooring - Hardwood
- Level: First
- Area: 120
- Dimensions: 12 x 10
Bedroom 3
- Features: Closet, Flooring - Hardwood
- Level: First
- Area: 120
- Dimensions: 12 x 10
Bathroom 1
- Features: Bathroom - Full, Bathroom - With Tub & Shower, Flooring - Stone/Ceramic Tile, Countertops - Stone/Granite/Solid, Remodeled
- Level: Main,First
- Area: 50
- Dimensions: 10 x 5
Kitchen
- Features: Flooring - Laminate, Dining Area, Balcony / Deck, Countertops - Stone/Granite/Solid, Cabinets - Upgraded, Open Floorplan, Recessed Lighting, Remodeled, Stainless Steel Appliances
- Level: First
- Area: 140
- Dimensions: 14 x 10
Living room
- Features: Wood / Coal / Pellet Stove, Closet, Flooring - Wall to Wall Carpet, Window(s) - Bay/Bow/Box, Cable Hookup, Exterior Access, Open Floorplan
- Level: Main,First
- Area: 312
- Dimensions: 24 x 13
Heating
- Forced Air, Electric Baseboard, Oil, Pellet Stove
Cooling
- None
Appliances
- Included: Electric Water Heater, Range, Dishwasher, Refrigerator, Washer, Dryer
- Laundry: In Basement
Features
- Flooring: Wood, Carpet, Laminate
- Windows: Insulated Windows
- Basement: Full,Partially Finished,Interior Entry,Bulkhead,Concrete
- Number of fireplaces: 1
Interior area
- Total structure area: 1,224
- Total interior livable area: 1,224 sqft
- Finished area above ground: 1,224
Property
Parking
- Total spaces: 4
- Parking features: Paved Drive, Driveway, Paved
- Uncovered spaces: 4
Features
- Patio & porch: Deck
- Exterior features: Deck, Storage
Lot
- Size: 0.69 Acres
- Features: Corner Lot, Wooded, Level
Details
- Parcel number: M:0051 B:0011,1052143
- Zoning: R
Construction
Type & style
- Home type: SingleFamily
- Architectural style: Ranch
- Property subtype: Single Family Residence
Materials
- Frame
- Foundation: Concrete Perimeter
- Roof: Shingle
Condition
- Year built: 1967
Utilities & green energy
- Electric: Circuit Breakers, 200+ Amp Service
- Sewer: Inspection Required for Sale, Private Sewer
- Water: Public
- Utilities for property: for Electric Range
Community & HOA
HOA
- Has HOA: No
Location
- Region: Kingston
Financial & listing details
- Price per square foot: $421/sqft
- Tax assessed value: $415,100
- Annual tax amount: $5,276
- Date on market: 12/31/2025
- Road surface type: Paved
Price history
| Date | Event | Price |
|---|---|---|
| 6/10/2025 | Sold | $515,000+3%$421/sqft |
Source: MLS PIN #73360310 Report a problem | ||
| 4/28/2025 | Contingent | $500,000$408/sqft |
Source: MLS PIN #73360310 Report a problem | ||
| 4/16/2025 | Listed for sale | $500,000-2.9%$408/sqft |
Source: MLS PIN #73360310 Report a problem | ||
| 4/11/2025 | Listing removed | $515,000$421/sqft |
Source: MLS PIN #73336897 Report a problem | ||
| 4/4/2025 | Contingent | $515,000$421/sqft |
Source: MLS PIN #73336897 Report a problem | ||
| 3/27/2025 | Price change | $515,000-4.6%$421/sqft |
Source: MLS PIN #73336897 Report a problem | ||
| 3/14/2025 | Listed for sale | $539,900+8.2%$441/sqft |
Source: MLS PIN #73336897 Report a problem | ||
| 2/24/2025 | Contingent | $499,000$408/sqft |
Source: MLS PIN #73336897 Report a problem | ||
| 2/20/2025 | Listed for sale | $499,000$408/sqft |
Source: MLS PIN #73336897 Report a problem | ||
Public tax history
| Year | Property taxes | Tax assessment |
|---|---|---|
| 2025 | $5,703 +8.1% | $439,700 +5.9% |
| 2024 | $5,276 +5.2% | $415,100 +10.5% |
| 2023 | $5,017 -1.8% | $375,500 +7.2% |
| 2022 | $5,109 +3% | $350,400 +13.5% |
| 2021 | $4,962 +7.4% | $308,600 +8.8% |
| 2020 | $4,619 +2.3% | $283,700 +3.4% |
| 2019 | $4,515 +3.6% | $274,300 +3.5% |
| 2018 | $4,359 +6.6% | $265,000 +6.9% |
| 2017 | $4,090 -0.1% | $247,900 +6.6% |
| 2016 | $4,096 +4% | $232,600 |
| 2015 | $3,940 +0.2% | $232,600 -1.4% |
| 2014 | $3,933 +8.3% | $235,800 +6.5% |
| 2013 | $3,633 -0.2% | $221,400 -6.8% |
| 2012 | $3,642 -2.4% | $237,600 -6.8% |
| 2011 | $3,733 +3.9% | $254,800 -4% |
| 2010 | $3,594 +1.6% | $265,400 -6.3% |
| 2009 | $3,539 +1.8% | $283,100 -3.2% |
| 2008 | $3,475 +9.7% | $292,500 -4.8% |
| 2007 | $3,169 +4.6% | $307,400 +3.8% |
| 2006 | $3,030 +9.4% | $296,200 +20.5% |
| 2005 | $2,770 +7.4% | $245,800 +4.4% |
| 2004 | $2,578 +6.6% | $235,400 +39.2% |
| 2003 | $2,418 +4.9% | $169,100 +1.1% |
| 2001 | $2,304 +5% | $167,300 +29.2% |
| 1999 | $2,194 | $129,500 |
Find assessor info on the county website
Neighborhood: 02364
Nearby homes
- $666,2003 bd2 ba1.7k sqft163 Wapping Rd, Kingston, MA 02364Off Market
- $660,4003 bd2 ba2k sqft159 Wapping Rd, Kingston, MA 02364Off Market
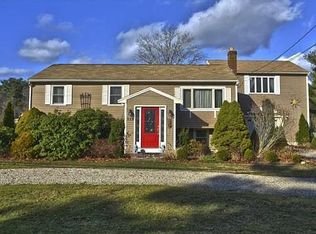
- $1,149,1005 bd5 ba4k sqft162 Wapping Rd, Kingston, MA 02364Off Market
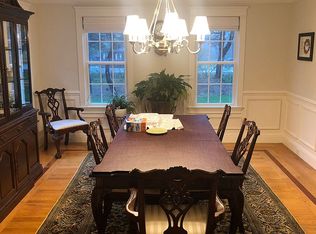
- $672,3003 bd2 ba2.1k sqft1 Old Farm Rd, Kingston, MA 02364Off Market
- $370,0003 bd1 ba1.2k sqft157 Wapping Rd, Kingston, MA 02364Sold
- $692,2003 bd2 ba1.7k sqft2 Old Farm Rd, Kingston, MA 02364Off Market
- $766,6003 bd3 ba2.1k sqft3 Morgans Way, Kingston, MA 02364Off Market
- $674,1004 bd2 ba1.8k sqft166 Wapping Rd, Kingston, MA 02364Off Market
Nearby schools
GreatSchools rating
- 6/10Kingston Intermediate SchoolGrades: 3-6Distance: 3.3 mi
- 6/10Silver Lake Regional Middle SchoolGrades: 7-8Distance: 1.7 mi
- 6/10Silver Lake Regional High SchoolGrades: 9-12Distance: 1.8 mi
Get a cash offer in 3 minutes
Find out how much your home could sell for in as little as 3 minutes with a no-obligation cash offer.
Estimated market value
$535,200
Get a cash offer in 3 minutes
Find out how much your home could sell for in as little as 3 minutes with a no-obligation cash offer.
Estimated market value
$535,200
- Massachusetts
- Plymouth County
- Kingston
- 02364
- 161 Wapping Rd
