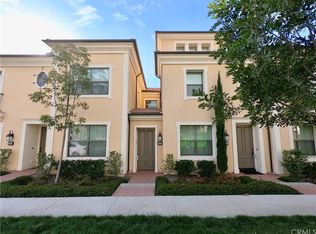
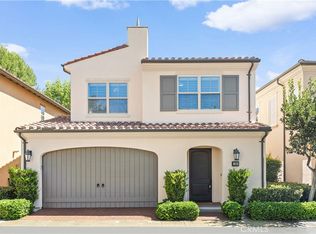
RARELY ON THE MARKET! Discover this highly desirable Entrata Plan 2X townhome in the prestigious Village of Orchard Hills! Offering 1,809 sf of beautifully designed living space, this exceptional residence features 2 spacious en-suite bedrooms, 2 full bathrooms, 2 powder rooms, and a versatile third-floor loft that can easily serve as a home office, media room, or potential third bedroom. Step inside to an inviting open-concept floor plan featuring elegant tile flooring, plantation shutters, recessed lighting, and custom interior paint throughout. The expansive great room seamlessly connects to a gourmet kitchen showcasing an oversized center island with pendant lighting, upgraded Caesarstone quartz countertops, custom backsplash, stainless steel appliances, and abundant cabinetry. Large windows fill the home with natural light, creating a bright and welcoming atmosphere. A charming private outdoor atrium provides the perfect setting for weekend BBQs, outdoor dining, or relaxing evenings.
Upstairs, you'll find two generously sized en-suite bedrooms and a conveniently located laundry closet. The luxurious primary suite features a spacious walk-in closet and a beautifully appointed bathroom with dual vanities, a soaking tub, and a separate glass-enclosed shower. The third-floor loft offers exceptional flexibility, complete with its own powder room, ideal for a home office, entertainment retreat, or guest space. Additional highlights include an oversized attached two-car garage with an installed EV charging outlet and ample storage throughout.
Enjoy resort-style living with access to Orchard Hills' exceptional community amenities, including two sparkling pools, a clubhouse, playgrounds, and sports courts, all just a short stroll away. Located within the award-winning Irvine Unified School District, with access to highly regarded schools including Canyon View Elementary and Northwood High School. Conveniently situated near shopping, dining, parks, and major freeways, this remarkable home offers the perfect combination of luxury, comfort, and convenience.
For sale
Listed by: Keller Williams Realty Irvine • Jian Gong • Contact: 714-814-4664
$1,399,000
161 Working Rnch, Irvine, CA 92602
3beds
1,809sqft
Condominium
Built in 2015
-- sqft lot
$1,371,000 Zestimate®
$773/sqft
$490/mo HOA
What's special
- 73 days
- 449
- 5
Zillow last checked:
Listing updated:
Listed by:
Jian Gong DRE #01891691 714-814-4664,
Keller Williams Realty Irvine
Source: CRMLS,MLS#: OC26224805 Originating MLS: California Regional MLS
Originating MLS: California Regional MLSFacts & features
Interior
Bedrooms & bathrooms
- Bedrooms: 3
- Bathrooms: 4
- Full bathrooms: 2
- 1/2 bathrooms: 2
- Main level bathrooms: 1
Rooms
- Room types: Atrium, Bedroom, Great Room, Kitchen, Loft, Other
Bedroom
- Features: All Bedrooms Up
Other
- Features: Walk-In Closet(s)
Heating
- Central
Cooling
- Central Air
Appliances
- Included: Built-In Range, Dishwasher, Disposal
- Laundry: Laundry Closet
Features
- Ceiling Fan(s), All Bedrooms Up, Atrium, Loft, Walk-In Closet(s)
- Windows: Plantation Shutters
- Has fireplace: No
- Fireplace features: None
- Common walls with other units/homes: 2+ Common Walls
Interior area
- Total interior livable area: 1,809 sqft
Property
Parking
- Total spaces: 2
- Parking features: Direct Access, Garage, Garage Door Opener, Garage Faces Rear, Side By Side
- Attached garage spaces: 2
Features
- Levels: Three Or More
- Stories: 3
- Entry location: 1
- Pool features: Community, Association
- Has spa: Yes
- Spa features: Association, Community
- Has view: Yes
- View description: Neighborhood
Lot
- Features: Close to Clubhouse
Details
- Parcel number: 93823722
- Special conditions: Standard
Construction
Type & style
- Home type: Condo
- Property subtype: Condominium
- Attached to another structure: Yes
Condition
- New construction: No
- Year built: 2015
Details
- Builder name: Irvine Pacific
Utilities & green energy
- Sewer: Public Sewer
- Water: Public
Community & HOA
Community
- Features: Curbs, Park, Street Lights, Sidewalks, Pool
- Subdivision: Entrata (Ohent)
HOA
- Has HOA: Yes
- Amenities included: Clubhouse, Barbecue, Picnic Area, Playground, Pool, Spa/Hot Tub
- HOA fee: $264 monthly
- HOA name: Entrata
- HOA phone: 714-395-5245
- Second HOA fee: $226 monthly
- Second HOA name: Orchard Hills
Location
- Region: Irvine
Financial & listing details
- Price per square foot: $773/sqft
- Tax assessed value: $793,140
- Date on market: 10/16/2026
- Cumulative days on market: 73 days
- Listing terms: Cash,Cash to New Loan,Conventional
Estimated market value
$1,371,000
$1.30M - $1.44M
$5,144/mo
Price history
| Date | Event | Price |
|---|---|---|
| 10/16/2026 | Listed for sale | $1,399,000-3.4%$773/sqft |
Source:  CRMLS #OC26224805 Report a problem CRMLS #OC26224805 Report a problem | ||
| 10/8/2026 | Listing removed | $1,448,000$800/sqft |
Source:  Berkshire Hathaway HomeServices CA Properties #IG26163693 Report a problem Berkshire Hathaway HomeServices CA Properties #IG26163693 Report a problem | ||
| 9/18/2026 | Price change | $1,448,000-3.3%$800/sqft |
Source: Berkshire Hathaway HomeServices CA Properties #IG26163693 Report a problem | ||
| 8/18/2026 | Price change | $1,498,000-2.7%$828/sqft |
Source: Berkshire Hathaway HomeServices CA Properties #IG26163693 Report a problem | ||
| 7/31/2026 | Listed for sale | $1,539,000+129.7%$851/sqft |
Source: BHHS broker feed #IG26163693 Report a problem | ||
| 7/15/2016 | Sold | $670,000$370/sqft |
Source: Public Record Report a problem | ||
Public tax history
| Year | Property taxes | Tax assessment |
|---|---|---|
| 2026 | -- | $793,140 +2% |
| 2025 | $11,388 +1.5% | $777,589 +2% |
| 2024 | $11,222 +1.7% | $762,343 +2% |
| 2023 | $11,039 +1.4% | $747,396 +2% |
| 2022 | $10,884 +1.4% | $732,742 +2% |
| 2021 | $10,732 +0.8% | $718,375 +1% |
| 2020 | $10,650 | $711,009 +2% |
| 2019 | $10,650 +0.7% | $697,068 +2% |
| 2018 | $10,581 +2.8% | $683,400 +2% |
| 2017 | $10,290 | $670,000 +179.8% |
| 2016 | $10,290 | $239,446 |
Find assessor info on the county website
Monthly payment
Est. payment
Payment breakdown
Explore the cost of this home by adjusting the details. Changes won't be saved.Climate risks
Neighborhood: Orchard Hills
Nearby schools
Schools provided by the listing agent
- Elementary: Canyon View
- Middle: Sierra Vista
- High: Northwood
Source: CRMLS. This data may not be complete. We recommend contacting the local school district to confirm school assignments for this home.
Similar homes
- $1,651,8003 bd3 ba1.8k sqft259 Rodeo, Irvine, CA 92602For Sale
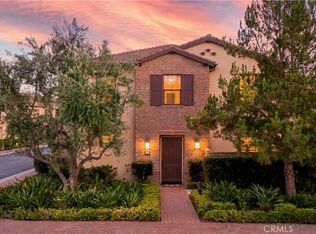 MLS ID #OC26168277, Jianming Chen, Real Broker. CRMLS
 - $1,578,0004 bd3 ba1.8k sqft101 Talmadge, Irvine, CA 92602For Sale
 MLS ID #PW26213961, Jody Wright-Conners, North Hills Realty. CRMLS
 - $1,298,0003 bd4 ba1.9k sqft129 Terrapin, Irvine, CA 92618For Sale
 MLS ID #OC26224678, Irene Zhang, Keller Williams Realty Irvine. CRMLS
 - $1,598,0003 bd3 ba1.6k sqft30 Larkfield, Irvine, CA 92620For Sale
 MLS ID #OC26207953, Mengying Fu, Keller Williams Realty Irvine. CRMLS
