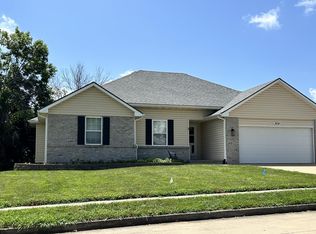
Welcome home to this spacious and versatile 5-bedroom, 2.5-bath split-level home situated on a generous 1/3-acre lot. Whether you're searching for the perfect place to raise a family or a smart investment opportunity, this property checks all the boxes. The home features a brand-new roof for added peace of mind, along with updated vanities and modern lighting that give the interior a fresh, inviting feel. The light-filled kitchen / dining combo offers a bright and cheerful space for everyday living and entertaining. With multiple living areas and five generously sized bedrooms, there's room for everyone. Step outside to enjoy the expansive backyard from either the elevated deck or the covered patio--perfect for relaxing, grilling, or hosting gatherings year-round.
Previously used as a successful college rental, this property offers excellent income potential while also making an ideal starter or growing family home. Conveniently located with plenty of outdoor space, move-in-ready updates plus a washer and dryer included, this is an opportunity you won't want to miss!
Active
$299,000
1610 Blue Ridge Rd, Columbia, MO 65202
5beds
2,264sqft
:
Get pre-qualified$1,965/mo
Single Family Residence
Built in 1978
0.32 Acres Lot
$295,700 Zestimate®
$132/sqft
$-- HOA
What's special
Expansive backyardModern lightingWasher and dryer includedFive generously sized bedroomsUpdated vanitiesBrand-new roofCovered patio
- 15 days |
- 1,067 |
- 78 |
Likely to sell faster than
Zillow last checked:
Listing updated:
Listed by:
Kris Ballage 573-690-7300,
North Star Real Estate
Source: JCMLS,MLS#: 10073614
Facts & features
Interior
Bedrooms & bathrooms
- Bedrooms: 5
- Bathrooms: 3
- Full bathrooms: 2
- 1/2 bathrooms: 1
Primary bedroom
- Level: Main
- Area: 161.04 Square Feet
- Dimensions: 13.42 x 12
Bedroom 2
- Level: Main
- Area: 110.47 Square Feet
- Dimensions: 11.33 x 9.75
Bedroom 3
- Level: Main
- Area: 128.13 Square Feet
- Dimensions: 13.25 x 9.67
Bedroom 3
- Level: Lower
- Area: 165.26 Square Feet
- Dimensions: 17.25 x 9.58
Bedroom 4
- Level: Lower
- Area: 139.37 Square Feet
- Dimensions: 12.67 x 11
Primary bathroom
- Description: Ensuite / Half Bath
- Level: Main
- Area: 21.75 Square Feet
- Dimensions: 4.92 x 4.42
Bathroom
- Level: Main
- Area: 38.35 Square Feet
- Dimensions: 5 x 7.67
Bathroom
- Level: Lower
- Area: 54.29 Square Feet
- Dimensions: 9.17 x 5.92
Family room
- Level: Lower
- Area: 406.83 Square Feet
- Dimensions: 22.92 x 17.75
Kitchen
- Description: Kitchen/Dining Combo
- Level: Main
- Area: 269.16 Square Feet
- Dimensions: 21.83 x 12.33
Laundry
- Level: Lower
- Area: 43.89 Square Feet
- Dimensions: 5.5 x 7.98
Living room
- Level: Main
- Area: 259.22 Square Feet
- Dimensions: 14.67 x 17.67
Heating
- Natural Gas, Forced Air
Cooling
- Central Air
Appliances
- Included: Range, Dishwasher, Disposal, Dryer, Microwave, Refrigerator, Washer
Features
- Basement: Walk-Out Access,Interior Entry,Full
Interior area
- Total structure area: 2,264
- Total interior livable area: 2,264 sqft
- Finished area above ground: 1,164
- Finished area below ground: 1,100
Property
Parking
- Total spaces: 2
- Parking features: Garage
- Garage spaces: 2
- Details: Basement
Features
- Fencing: Fenced
Lot
- Size: 0.32 Acres
- Dimensions: 116.68 x 120
Details
- Parcel number: 127170001045.00
Construction
Type & style
- Home type: SingleFamily
- Architectural style: Raised Ranch
- Property subtype: Single Family Residence
Materials
- Brick, Wood Siding
Condition
- Updated/Remodeled
- New construction: No
- Year built: 1978
Utilities & green energy
- Sewer: Public Sewer
- Water: Public
Community & HOA
Community
- Subdivision: Oakland Manor
Location
- Region: Columbia
Financial & listing details
- Price per square foot: $132/sqft
- Tax assessed value: $170,700
- Annual tax amount: $2,123
- Date on market: 7/13/2026
- Listing terms: FHA,Government,Cash,Conventional,VA Loan
Estimated market value
$295,700
$281,000 - $310,000
$2,060/mo
Price history
| Date | Event | Price |
|---|---|---|
| 7/13/2026 | Listed for sale | $299,000+49.5%$132/sqft |
Source:  CBORMLS #435841 Report a problem CBORMLS #435841 Report a problem | ||
| 7/11/2022 | Sold | -- |
Source: CBORMLS #407150 Report a problem | ||
| 6/3/2022 | Listed for sale | $200,000$88/sqft |
Source: CBORMLS #407150 Report a problem | ||
| 5/23/2022 | Listing removed | -- |
Source:  Weichert Pro Report a problem Weichert Pro Report a problem | ||
| 5/20/2022 | Listed for sale | $200,000$88/sqft |
Source: CBORMLS #407150 Report a problem | ||
Public tax history
| Year | Property taxes | Tax assessment |
|---|---|---|
| 2025 | -- | $32,433 +14.5% |
| 2024 | $1,911 +0.8% | $28,329 |
| 2023 | $1,895 +8.1% | $28,329 +8% |
| 2022 | $1,754 -0.2% | $26,239 |
| 2021 | $1,757 +1.5% | $26,239 +8% |
| 2020 | $1,731 0% | $24,295 |
| 2019 | $1,731 +7.2% | $24,295 +8% |
| 2018 | $1,614 +1.2% | $22,496 |
| 2017 | $1,595 +0.2% | $22,496 |
| 2016 | $1,592 | $22,496 |
| 2015 | $1,592 +8.9% | $22,496 |
| 2014 | $1,462 | $22,496 |
| 2013 | -- | $22,496 |
| 2012 | -- | $22,496 |
| 2011 | -- | $22,496 |
| 2010 | -- | $22,496 |
| 2009 | -- | $22,496 |
| 2008 | -- | $22,496 |
| 2007 | -- | -- |
| 2003 | -- | $19,570 |
| 2002 | -- | $19,570 +1.9% |
| 2001 | -- | $19,209 |
Find assessor info on the county website
Monthly payment
Est. payment
Payment breakdown
Explore the cost of this home by adjusting the details. Changes won't be saved.Climate risks
Neighborhood: Oakland Manor
Nearby schools
GreatSchools rating
- 6/10Blue Ridge Elementary SchoolGrades: PK-5Distance: 1 mi
- 5/10Oakland Middle SchoolGrades: 6-8Distance: 0.4 mi
- 3/10Muriel Battle High SchoolGrades: 9-12Distance: 5 mi
- $263,1003 bd2 ba2k sqft1601 Skylane Dr, Columbia, MO 65202Off Market
- $270,4003 bd1 ba1.8k sqft1616 Blue Ridge Rd, Columbia, MO 65202Off Market
- $276,2003 bd2 ba1.6k sqft1605 Skylane Dr, Columbia, MO 65202Off Market
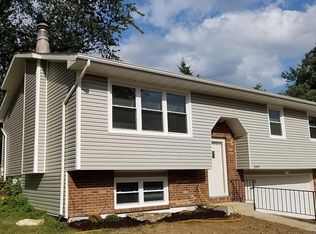
- $261,5003 bd2 ba1.8k sqft1609 Skylane Dr, Columbia, MO 65202Off Market
- $260,9003 bd2 ba1.6k sqft3309 Lance Dr, Columbia, MO 65202Off Market
- $338,6003 bd2 ba3.3k sqft1609 Blue Ridge Rd, Columbia, MO 65202Off Market
- $323,4004 bd3 ba2.6k sqft1613 Blue Ridge Rd, Columbia, MO 65202Off Market
- $236,9003 bd2 ba1.5k sqft3311 Lance Dr, Columbia, MO 65202Off Market
A local agent can set up tours, give advice and negotiate with sellers.
A local lender can help you make sure your offer is ready when you are.
Similar homes
- $298,5003 bd2 ba1.6k sqft3904 Derby Ridge Dr, Columbia, MO 65202For Sale
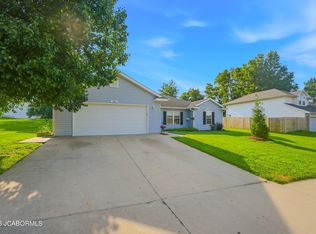 MLS ID #10073523, Carl Plummer. JCMLS
 - $290,0003 bd2 ba2k sqft4714 Rice Rd, Columbia, MO 65202For Sale
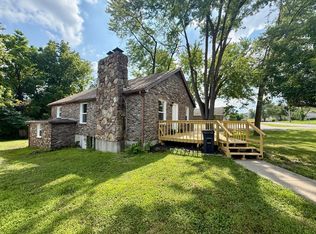 MLS ID #435965, Bailey Langworthy, Atrium Realty, LLC. CBORMLS
 - $299,0004 bd2 ba2.7k sqft6735 N Nelson Dr, Columbia, MO 65202For Sale
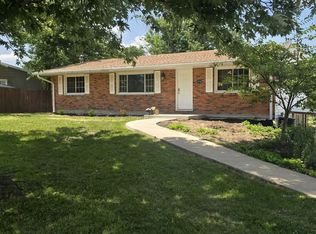 MLS ID #435728, Dustin March, EXP Realty LLC. CBORMLS
 - $334,9004 bd3 ba2.6k sqft1504 War Admiral Dr, Columbia, MO 65202For Sale
 MLS ID #435502, Lori Holliday, REMAX Boone Realty. CBORMLS
 - $250,0005 bd2 ba2k sqft2508 Calico Ln, Columbia, MO 65202For SaleMLS ID #435753, Natasha Lamonda, REMAX Boone Realty. CBORMLS
- $299,9904 bd2 ba1.9k sqft2006 N Southwest Ct, Columbia, MO 65202For SaleMLS ID #435773, Russell Greene, Adams Realty Investments, LLC. CBORMLS
- $340,0004 bd3 ba2.4k sqft1403 Ridgemont Ct, Columbia, MO 65203For SaleMLS ID #436195, Wendy Swetz, The Company, Wendy C. Swetz Real Estate. CBORMLS
- $315,0003 bd3 ba2k sqft200 Rockingham Dr, Columbia, MO 65203For SaleMLS ID #436185, Angie Enochs, REMAX Boone Realty. CBORMLS
- $298,7503 bd3 ba1.7k sqft205 W Akeman Bridge Rd, Columbia, MO 65202For SaleMLS ID #434724, Sharon Bennett, REMAX Boone Realty. CBORMLS
- $275,0003 bd2 ba1.5k sqft5006 Sandstone Dr, Columbia, MO 65202For SaleMLS ID #436115, Mariah Carmichael, Show Me Real Estate Group LLC. CBORMLS
- $364,5004 bd3 ba2.4k sqft1707 Alaska Ct, Columbia, MO 65202For SaleMLS ID #435603, Scott S. Heck, REMAX Boone Realty. CBORMLS
- $299,9004 bd2 ba1.9k sqft1906 Dartmouth, Columbia, MO 65203For SaleMLS ID #435835, Gary Meyer, Weichert, Realtors - House of Brokers. CBORMLS
- $349,9004 bd3 ba2.7k sqft2525 E Clays Fork Rd, Columbia, MO 65202For SaleMLS ID #434776, Melissa A Hunsley, Advantage Real Estate. CBORMLS
- $329,9004 bd3 ba2k sqft2902 Yoko Ct, Columbia, MO 65202For SaleMLS ID #435004, Susan Horak, REMAX Boone Realty. CBORMLS
- $399,9994 bd3 ba2.4k sqft4013 N Citation Dr, Columbia, MO 65202For SaleMLS ID #10072655, Christopher Kachingwe. JCMLS
- $299,9005 bd3 ba2k sqft501 Westridge Dr, Columbia, MO 65203For SaleMLS ID #432015, Sean Moore, REMAX Boone Realty. CBORMLS
- $299,9003 bd2 ba1.5k sqft408 Cedar Ln, Columbia, MO 65201For SaleMLS ID #435326, Megan Walters, EXP Realty LLC. CBORMLS
- $279,0003 bd2 ba1.4k sqft3708 Panther Dr, Columbia, MO 65202For SaleMLS ID #435336, Chiao Curd-Ling, Berkshire Hathaway HomeServices | Vision Real Estate. CBORMLS
- $289,9006 bd4 ba2.2k sqft7404 N Svena Dr, Columbia, MO 65202For SaleMLS ID #435662, Nathan King, Integrity Realty. CBORMLS
- $240,0004 bd2 ba1.9k sqft700 W Bon Gor Ct, Columbia, MO 65202For SaleMLS ID #435888, Mariah Carmichael, Show Me Real Estate Group LLC. CBORMLS
