Skip main navigation
Pending
  • Price cut: $5K (7/2)
    $220,000

    1610 Furman St, Ruston, LA 71270

    3beds
    1,395sqft
    : 
    $1,367/mo
    Get pre-qualified
    Site Build, Residential
    Built in 1983
    0.32 Acres Lot
    $218,300 Zestimate®
    $158/sqft
    $-- HOA

    What's special

    Covered carportFunctional floor planTankless water heaterStainless steel appliancesGas rangeGranite countertopsAmple cabinet space
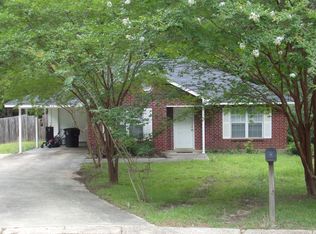
    Welcome to 1610 Furman Street in Ruston! This beautifully updated 3-bedroom, 2-bath home offers approximately 1,400 heated square feet and is tucked away on a quiet cul-de-sac. Inside, you'll find a spacious living area featuring vaulted ceilings, exposed beams, hardwood floors, and a wood-burning fireplace that creates a warm and inviting atmosphere. The kitchen has been updated with granite countertops, stainless steel appliances, a gas range, ample cabinet space, and a breakfast area overlooking the backyard. The functional floor plan offers comfortable bedrooms, updated bathrooms, and numerous improvements throughout the home. A tankless water heater provides added efficiency and convenience. Outside, enjoy mature trees, a private wooded backyard, a covered carport, and plenty of room for entertaining or simply relaxing. Conveniently located just minutes from Louisiana Tech, shopping, restaurants, and everyday amenities, this move-in ready home offers the perfect combination of comfort, character, and location. Call today to schedule your private showing.
    61 days
    |
    26
    |
    0
    |

    Likely to sell faster than

    Zillow last checked:

    Listing updated:

    Listed by:

    Justin Bryant,

    Lincoln Realty

    Source: NELAR,MLS#: 219813MLS Logo

      Facts & features

      Interior

      Bedrooms & bathrooms
      • Bedrooms: 3
      • Bathrooms: 2
      • Full bathrooms: 2
      • Main level bathrooms: 2
      • Main level bedrooms: 3
      Primary bedroom
      • Description: Floor: Carpet
      • Level: First
      • Area: 181.2
      Bedroom
      • Description: Floor: Carpet
      • Level: First
      • Area: 100.8
      Bedroom 1
      • Description: Floor: Carpet
      • Level: First
      • Area: 110
      Kitchen
      • Description: Floor: Tile
      • Level: First
      • Area: 108
      Living room
      • Description: Floor: Wood
      • Level: First
      • Area: 330
      Heating
      • Natural Gas, Central
      Cooling
      • Central Air, Electric
      Appliances
      • Included: Dishwasher, Disposal, Refrigerator, Gas Range, Microwave, Range Hood, Tankless Water Heater
      • Laundry: Washer/Dryer Connect
      Features
      • Ceiling Fan(s)
      • Windows: Double Pane Windows, All Stay
      • Number of fireplaces: 1
      • Fireplace features: One, Living Room
      Interior area
      • Total structure area: 1,791
      • Total interior livable area: 1,395 sqft

      Property

      Parking
      • Total spaces: 1
      • Parking features: Hard Surface Drv.
      • Garage spaces: 1
      • Has carport: Yes
      • Has uncovered spaces: Yes
      Features
      • Levels: One
      • Stories: 1
      • Patio & porch: Open Patio
      • Fencing: None
      • Waterfront features: None
      Lot
      • Size: 0.32 Acres
      • Features: Cul-De-Sac
      Details
      • Parcel number: 28183126065

      Construction

      Type & style
      • Home type: SingleFamily
      • Architectural style: Traditional
      • Property subtype: Site Build, Residential
      Materials
      • Brick Veneer
      • Foundation: Slab
      • Roof: Asphalt Shingle
      Condition
      • Year built: 1983

      Utilities & green energy

      • Electric: Electric Company: City of Ruston
      • Gas: Installed, Gas Company: Delta Utilities
      • Sewer: Public Sewer
      • Water: Public, Electric Company: City of Ruston

      Community & HOA

      Community
      • Security: Smoke Detector(s)
      • Subdivision: Barnett Springs
      HOA
      • Has HOA: No
      • Amenities included: None
      • Services included: None
      Location
      • Region: Ruston

      Financial & listing details

      • Price per square foot: $158/sqft
      • Tax assessed value: $173,471
      • Annual tax amount: $1,481
      • Date on market: 6/19/2026
      • Road surface type: Paved

        Estimated market value

        $218,300

        $207,000 - $229,000

        $1,536/mo

        Price history

        DateEventPrice
        7/13/2026Pending sale$220,000$158/sqft
        Source: NELAR #219813 Report a problem
        7/2/2026Price change$220,000-2.2%$158/sqft
        Source: NELAR #219813 Report a problem
        6/19/2026Listed for sale$225,000+0.9%$161/sqft
        Source: NELAR #219813 Report a problem
        6/18/2026Listing removed--
        Source: Owner Report a problem
        6/16/2026Listed for sale$223,000+11.5%$160/sqft
        Source: Owner Report a problem
        6/23/2022Sold--
        Source: Public Record Report a problem
        5/17/2022Pending sale$200,000$143/sqft
        Source: Owner Report a problem
        5/13/2022Listed for sale$200,000+21.2%$143/sqft
        Source: Owner Report a problem
        2/14/2020Sold--
        Source: GCLRA #155323 Report a problem
        1/14/2020Pending sale$165,000$118/sqft
        Source: RE/MAX Results Realty #190935 Report a problem
        11/15/2019Listed for sale$165,000$118/sqft
        Source: RE/MAX Results Realty #190935 Report a problem
        11/3/2019Listing removed$1,300$1/sqft
        Source: Owner Report a problem
        10/3/2019Price change$1,300-3.7%$1/sqft
        Source: Owner Report a problem
        9/6/2019Price change$1,350-3.2%$1/sqft
        Source: Owner Report a problem
        8/28/2019Price change$1,395-3.8%$1/sqft
        Source: Owner Report a problem
        8/5/2019Listed for rent$1,450$1/sqft
        Source: Owner Report a problem
        5/31/2013Sold--
        Source: Public Record Report a problem

        Public tax history

        YearProperty taxesTax assessment
        2024$1,481 +221.6%$17,348 +44.6%
        2023$460 -0.4%$11,999
        2022$462 +6.9%$11,999
        2021$433 +11%$11,999 +4.7%
        2020$390 +1.8%$11,462
        2019$383 -52.8%$11,462
        2018$812 -10.6%$11,462
        2017$908 +0.4%$11,462
        2016$904 -3.4%--
        2015$936 -1.5%$10,902
        2013$951 +7.2%$10,902 +9.4%
        2011$888 $9,963
        2010$888 $9,963
        Find assessor info on the county website

        Monthly payment

        Est. payment

        Payment breakdown

        Explore the cost of this home by adjusting the details. Changes won't be saved.
        All calculations are estimates and provided by Zillow, Inc. for informational purposes only. Actual amounts may vary.
        HOA fees may include property taxes on listings classified as Co-Ops. Contact the listing agent and/or owner for fee details.
        See how much you could borrow to make a competitive offer.

        Climate risks

        Neighborhood: 71270

        Getting around

        0 / 100
        Car-Dependent
        18 / 100
        Somewhat Bikeable

        Nearby schools

        GreatSchools rating

        A local agent can set up tours, give advice and negotiate with sellers.

        Browse local experts

        Similar homes