Skip main navigation
Off market
  • $537,700

    1610 Gunpowder Ridge Rd, Joppa, MD 21085

    4beds
    3,822sqft
    SingleFamily
    Built in 2000
    8,712 Square Feet Lot
    $537,700 Zestimate®
    $141/sqft
    $3,624 Estimated rent

    Home value

    $537,700

    $511,000 - $565,000

    $3,624/mo

    Zestimate® history
    Loading
    Loading...

    Owner options

    List your home for rent

    $3,624/mo

    Rent Zestimate®

    Find your next renter with Zillow Rental Manager. Plus, with online applications, you can quickly screen prospective tenants – for free.

    Learn more

    $3,624/mo

    Rent Zestimate®

    Refinance and save

    $3,445/mo

    Est. payment

    Refinancing to a lower rate could help reduce your monthly payments and save thousands over the life of the loan.

    See today's rates

    $3,445/mo

    Est. payment

    Explore your selling options

    Work with a Zillow partner agent

    Leverage their expertise and Zillow's premium Showcase listings to get your home seen by more buyers.

    Get started

    List with your own agent

    Get your home in front of millions of buyers by listing it on Zillow.

    Learn how to do it

    Sell it yourself

    Take full control of how buyers see your home on Zillow by listing For Sale by Owner (FSBO).

    List your home

    What's special

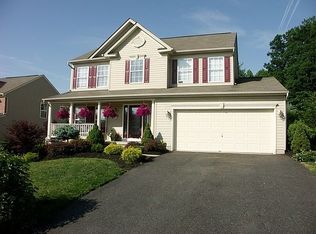
    Inviting and spacious brick-front colonial in a great location, popular Gunpowder! This former model home offers four to five bedrooms and two and a half baths on three finished levels. Newer roof, most of the appliances have been replaced recently, and even the big window over the front door has been replaced in the last few years. Yes, it needs some cosmetic upgrades, hence the lower price, but it has SOOOO much opportunity to make it yours! You are welcomed into the home thru a two-story foyer with light filled living room and dining room. The family room has a soaring ceiling, two story stone gas fireplace, recessed lighting, and a wall of windows complete with plantation shutters. The kitchen is open to the family room, separated by a breakfast bar. The kitchen has fabulous counter space, an island and extraordinary storage, even a pantry. The sliding glass doors lead out to the back deck. The laundry room is just off the kitchen and so is a powder room. So now comes the unique part. This was the builder's model home when the community was being built. The garage area was used as the office for the builder. The sellers decided this space served them well and kept it as a finished living area. It can be turned into its original intended use as a garage, if desired. On the upper level, there are four bedrooms and two full bathrooms. The owners suite is fabulous with vaulted ceilings, a huge walk-in closet, and an awesome bathroom with double vanities, a soaking tub, separate shower, and a private water closet. The upstairs landing overlooks both the family room and the foyer. All bedrooms have ceiling fans and good closet space. The lower level is the perfect combination of finished and unfinished space. It also has a sliding glass door to the back yard. Lots of storage space, a workshop area and even a rough in for an additional full bathroom if desired. The freezer in the storage room conveys "as is" with the house. Out in the back yard is a wonderful deck, shed and patio. The outdoor fireplace needs some work to be great again. The property is fairly level and backs to woods! All appliances convey and the seller is offering a one year 1st American home warranty. This home has so many amenities and with your special touches, it can be yours at this terrific price, giving you the budget to make those changes! Check out all the pictures and call to set up a private showing today!

    This property is not currently displayed as for sale or rent on Zillow. This may be different from what's on other websites or public sources.

    Facts & features

    Interior

    Bedrooms & bathrooms
    • Bedrooms: 4
    • Bathrooms: 3
    • Full bathrooms: 2
    • 1/2 bathrooms: 1
    Heating
    • Forced air
    Cooling
    • Central
    Features
    • Basement: Finished
    • Has fireplace: Yes
    Interior area
    • Total interior livable area: 3,822 sqft

    Property

    Parking
    • Parking features: Garage - Attached
    Features
    • Exterior features: Other
    Lot
    • Size: 8,712 Square Feet
    Details
    • Parcel number: 01320300

    Construction

    Type & style
    • Home type: SingleFamily
    • Architectural style: Conventional
    Materials
    • Roof: Shake / Shingle
    Condition
    • Year built: 2000

    Community & HOA

    HOA
    • Has HOA: Yes
    • HOA fee: $33 monthly
    Location
    • Region: Joppa

    Financial & listing details

    • Price per square foot: $141/sqft
    • Tax assessed value: $430,500
    • Annual tax amount: $4,692

    Price history

    DateEventPrice
    10/21/2022Sold$490,000+2.1%$128/sqft
    Source: Bright MLS #MDHR2016346 Report a problem
    9/21/2022Pending sale$480,000$126/sqft
    Source: Berkshire Hathaway HomeServices Homesale Realty #MDHR2016346 Report a problem
    9/21/2022Contingent$480,000$126/sqft
    Source: Bright MLS #MDHR2016346 Report a problem
    9/15/2022Listed for sale$480,000+29.3%$126/sqft
    Source: Bright MLS #MDHR2016346 Report a problem
    7/11/2003Sold$371,089+152.4%$97/sqft
    Source: Public Record Report a problem
    6/21/2000Sold$147,000$38/sqft
    Source: Public Record Report a problem

    Public tax history

    YearProperty taxesTax assessment
    2025$4,692 +6.4%$430,500 +6.4%
    2024$4,410 +4.1%$404,600 +4.1%
    2023$4,236 +4.3%$388,700 -3.9%
    2022$4,063 0%$404,600 +13.4%
    2021$4,065 +1.2%$356,900 +2.6%
    2020$4,016 +2.6%$347,967 -2.5%
    2019$3,912 +2.7%$356,900 +8.1%
    2018$3,809 $330,100
    2017$3,809 +2621%$330,100 +2.3%
    2016$140 $322,767 +1.1%
    2015$140 -96.6%$319,100
    2014$4,170 $319,100
    2013-- $319,100 -9.4%
    2012-- $352,400
    2011-- $352,400
    2010-- $352,400 -16%
    2009-- $419,400 +10.8%
    2008-- $378,632 +12.1%
    2007-- $337,866 +13.7%
    2006-- $297,100 +9.8%
    2005-- $270,642 +10.8%
    2004-- $244,186 +12.2%
    2003-- $217,730 +5.6%
    2002-- $206,090 +6%
    2001-- $194,450
    Find assessor info on the county website

    Neighborhood: 21085

    Nearby schools

    GreatSchools rating
    Schools provided by the listing agent
    • District: HARFORD COUNTY PUBLIC SCHOOLS

    Source: The MLS. This data may not be complete. We recommend contacting the local school district to confirm school assignments for this home.

    Get a cash offer in 3 minutes
    Find out how much your home could sell for in as little as 3 minutes with a no-obligation cash offer.
    Estimated market value
    $537,700
    Get a cash offer in 3 minutes
    Find out how much your home could sell for in as little as 3 minutes with a no-obligation cash offer.
    Estimated market value
    $537,700